

Engineering article
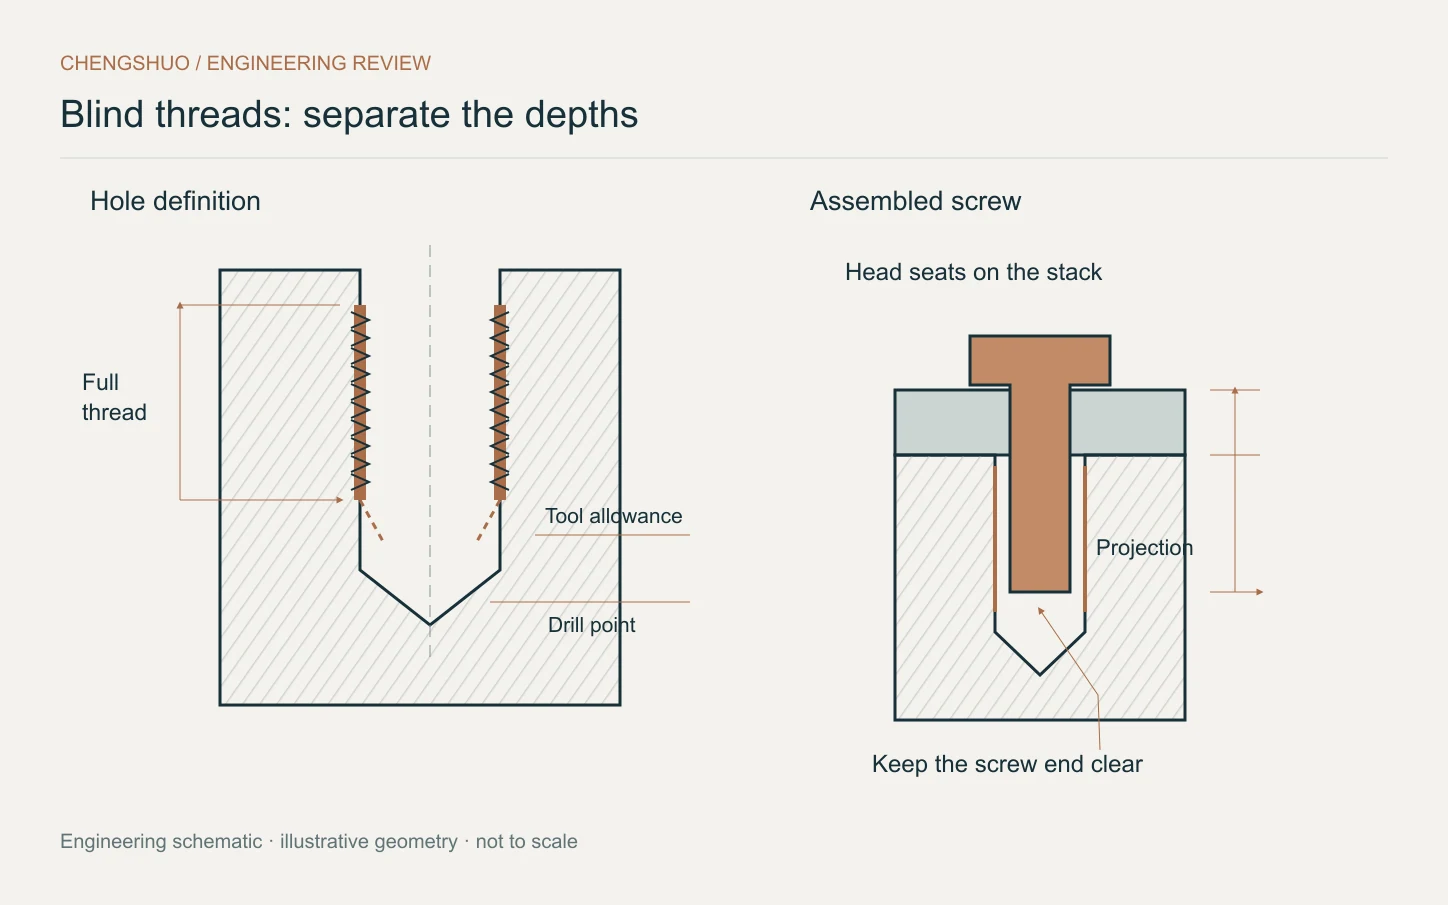
Blind Tapped Holes: Specify Usable Thread, Not Just Hole Depth
Separate full thread length, tap runout and drilled depth so a screw can develop the intended engagement without bottoming out.
CHENGSHUO UPDATES
Explore the latest Chengshuo component references, manufacturing case notes and engineering articles.
Engineering article
Separate full thread length, tap runout and drilled depth so a screw can develop the intended engagement without bottoming out.
Engineering article
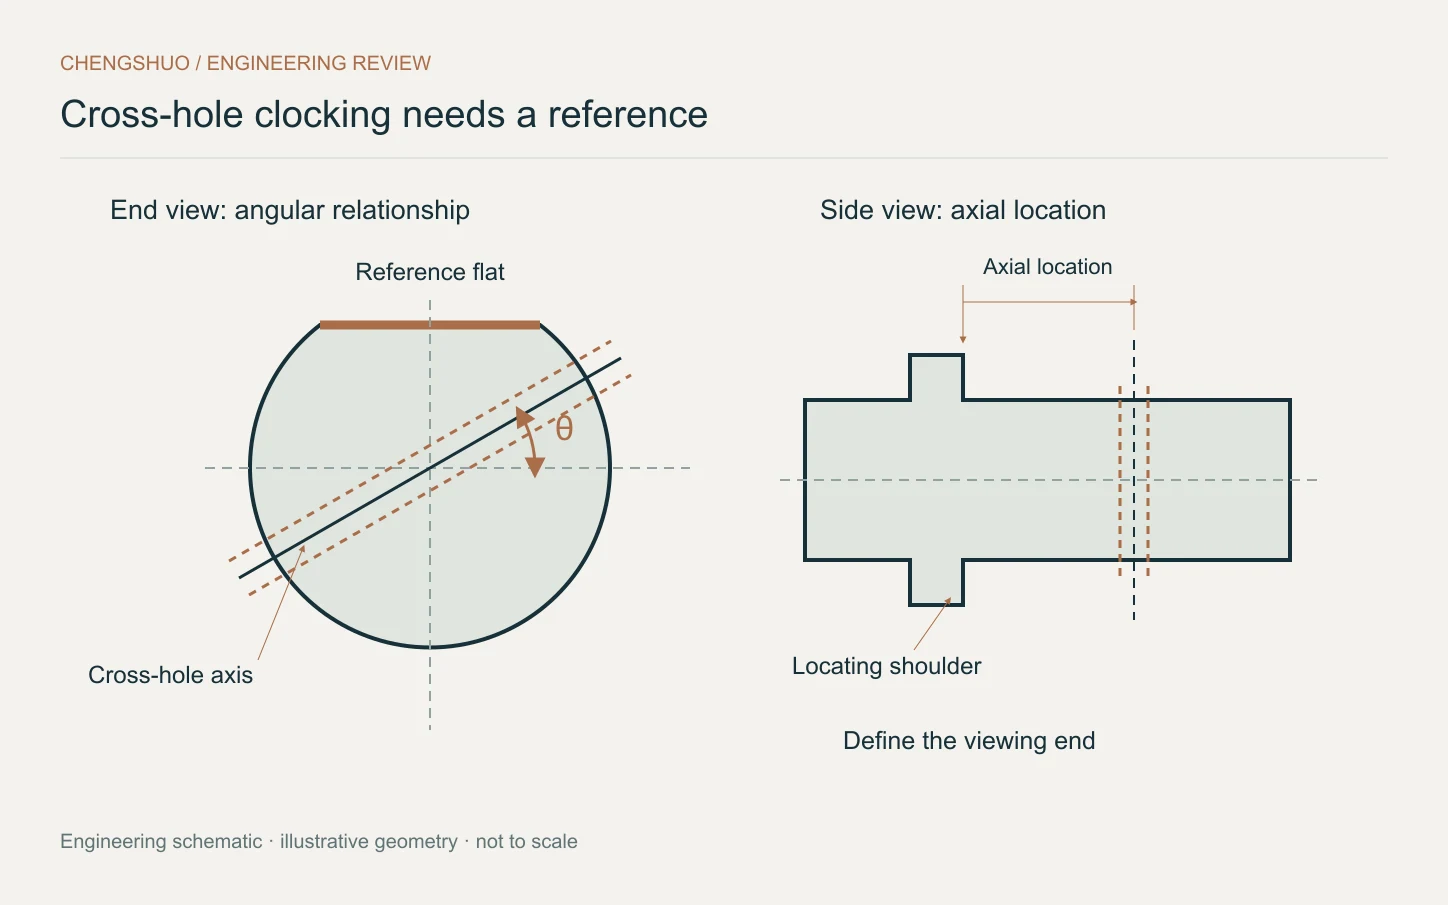
A cross-hole can pass its diameter and axial checks yet face the wrong direction. Define clocking from the functional flat, slot or keyway.
Engineering article
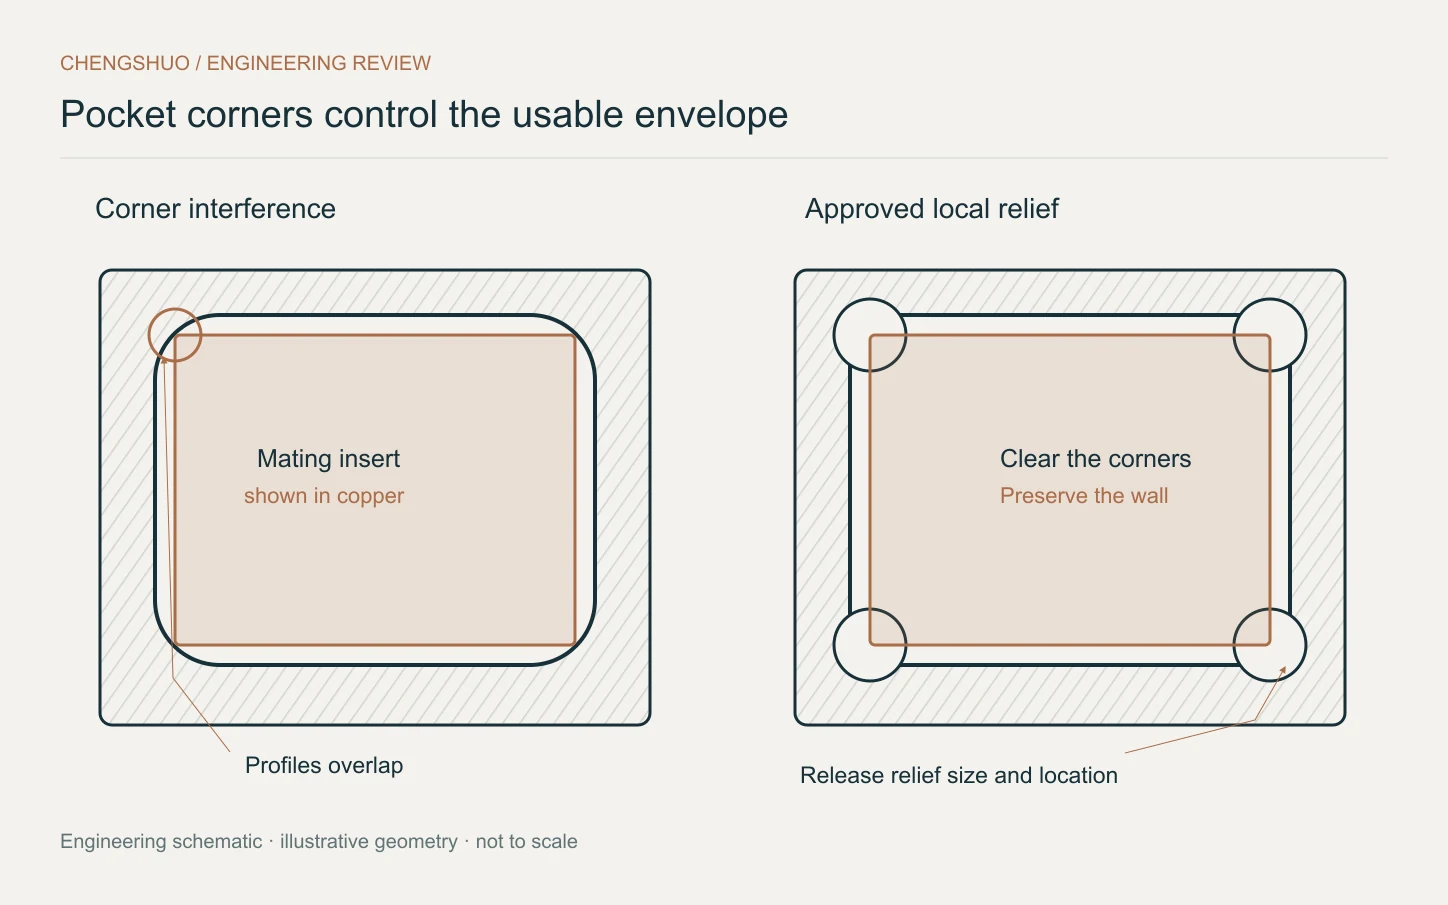
Review the pocket corner, insert edge and permitted relief together so a square component can seat without forcing an unnecessarily small cutter.
Engineering article
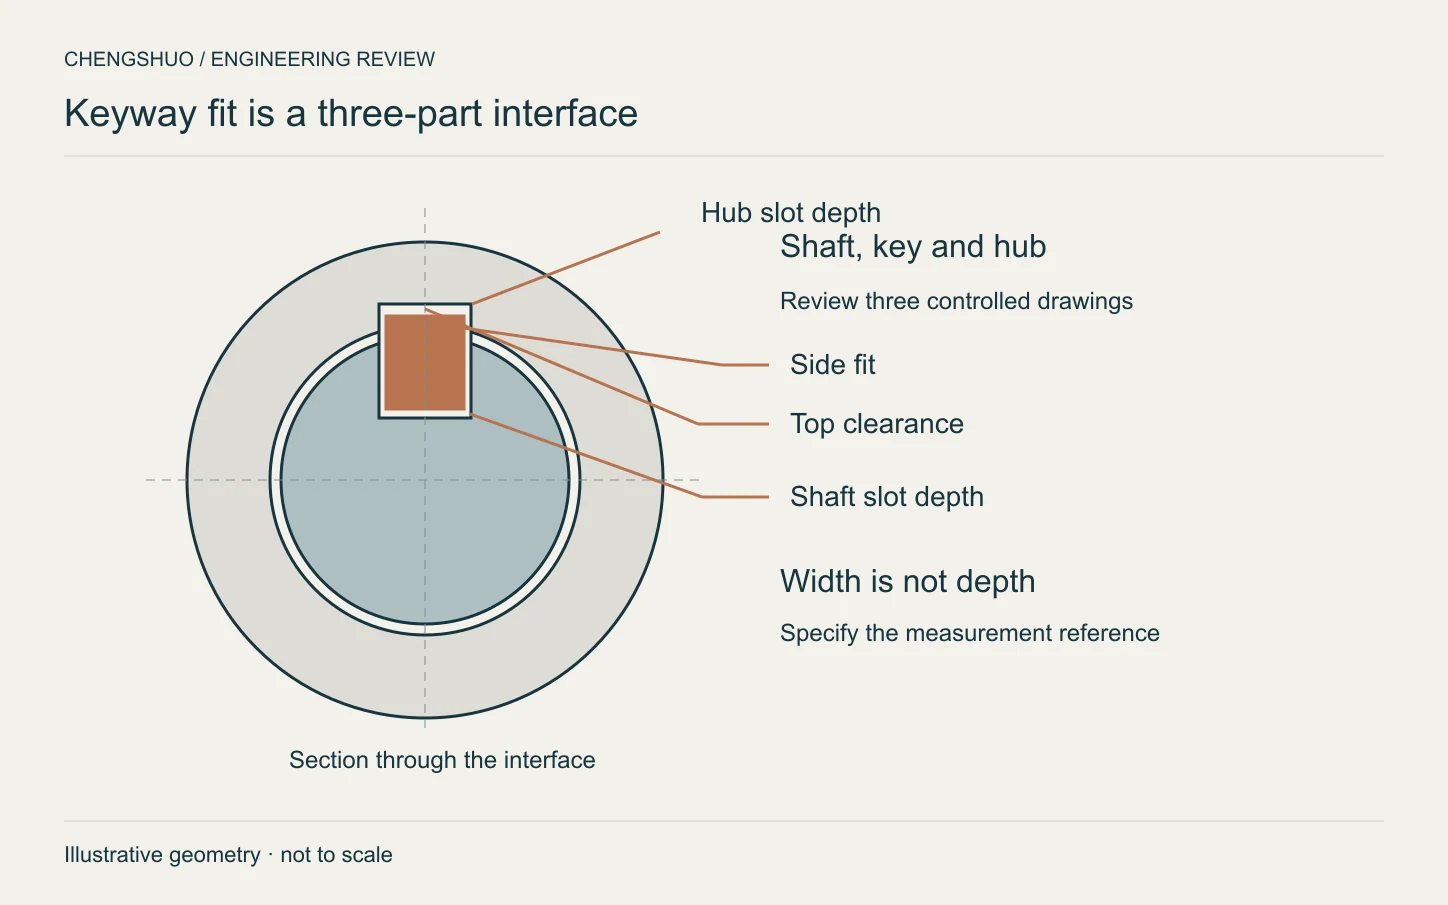
Review key width, slot depth, corner clearance and angular location together before ordering a custom shaft or mating hub.
Engineering article
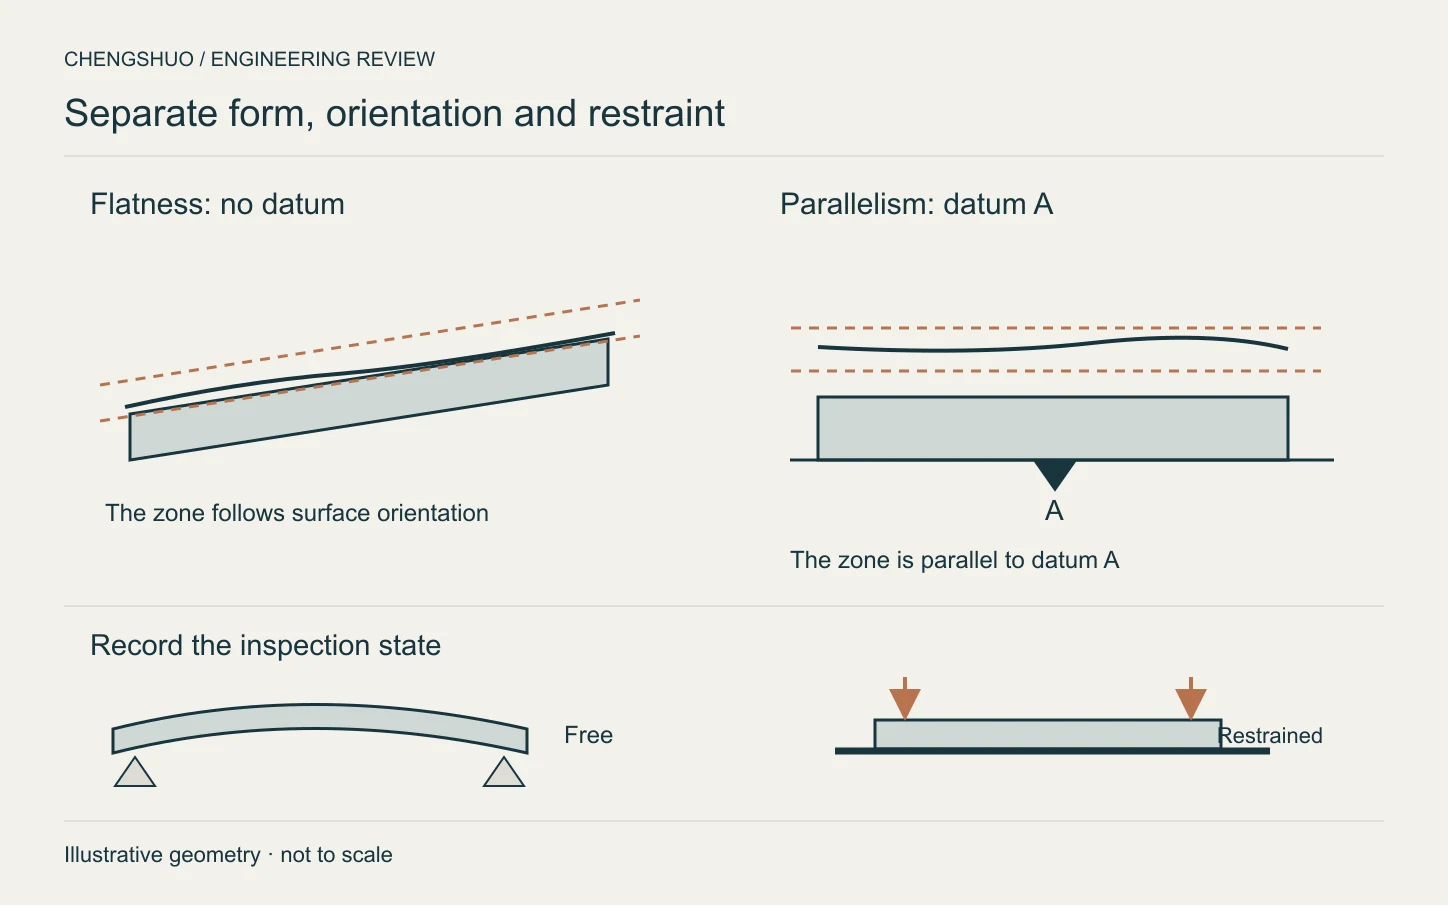
A flange can have a flat face and still be tilted to its mounting datum. Specify geometry, surface condition and restraint before inspection.
Engineering article
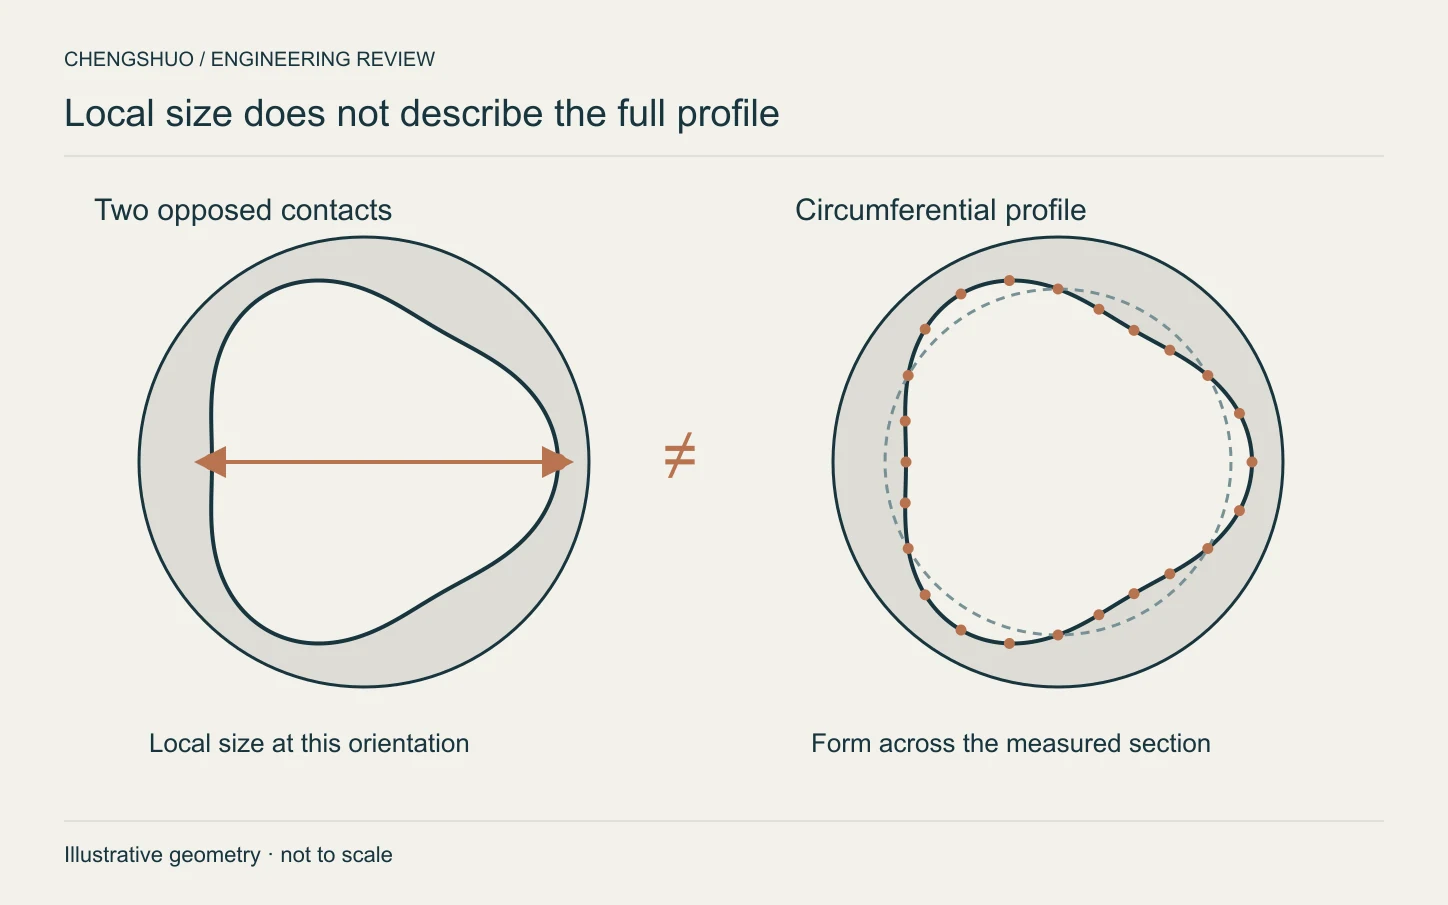
Two-point bore readings check local size but cannot alone establish roundness. Match the drawing requirement to the measurement strategy.
Engineering article
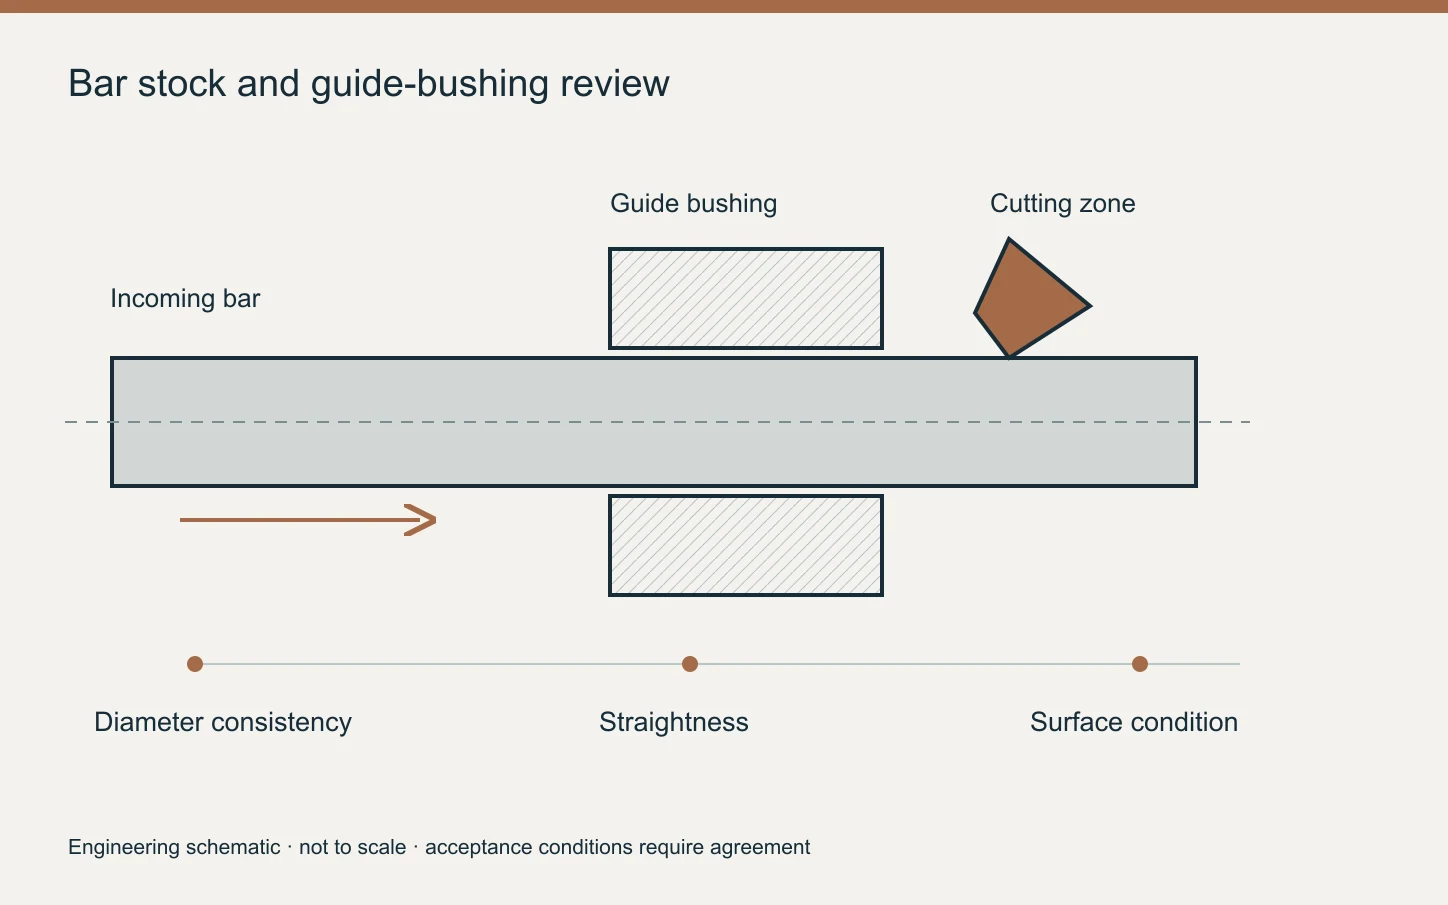
For Swiss-turned parts, agree bar diameter variation, straightness and surface condition with the actual guide-bushing system before buying stock.
Engineering article
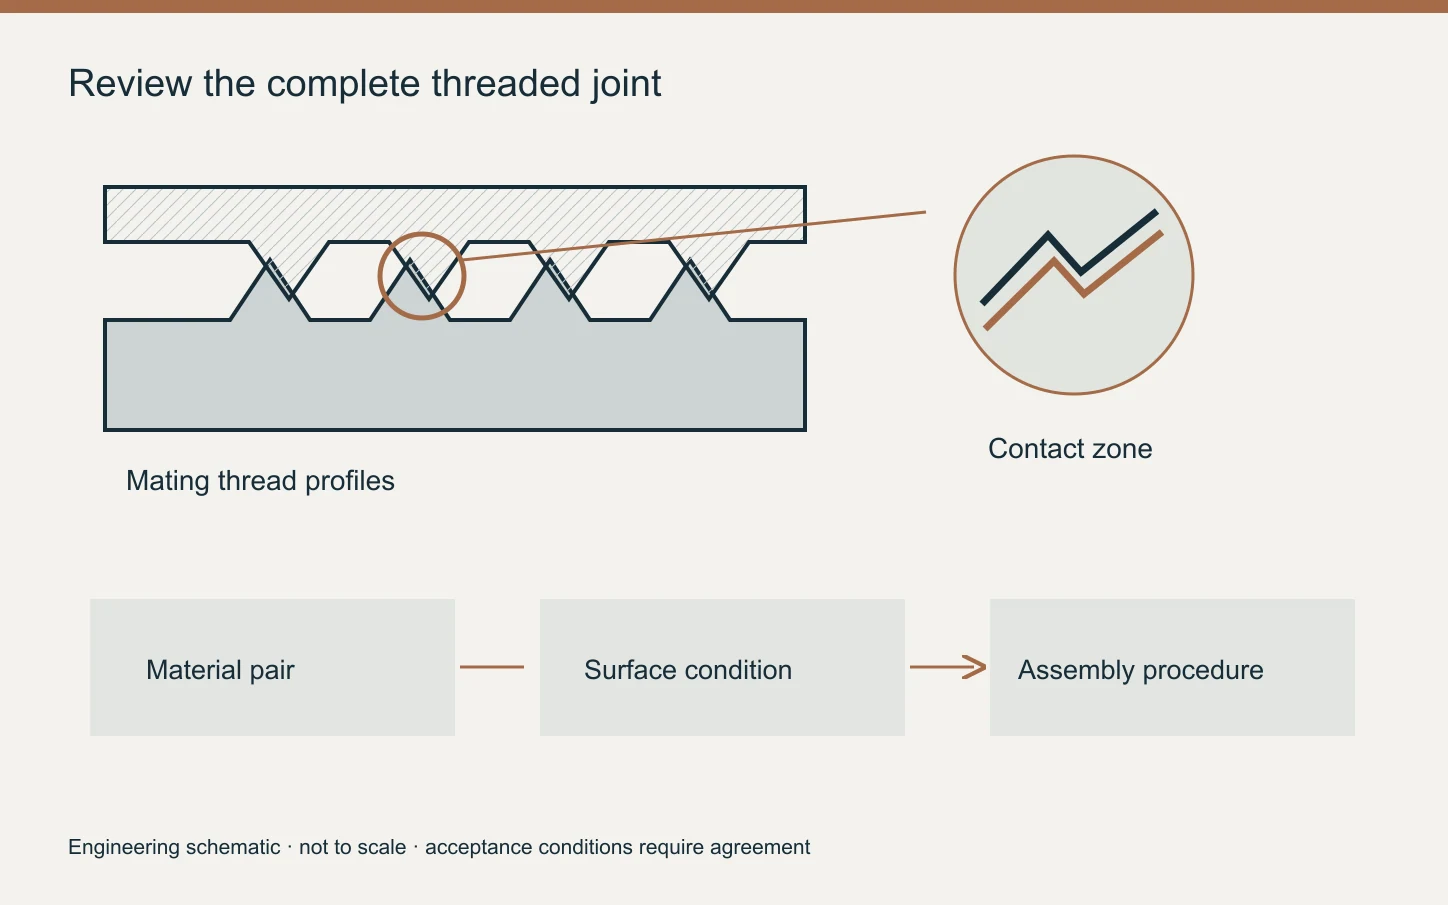
Reduce uncertainty in stainless threaded assemblies by reviewing material pairing, thread condition, lubrication compatibility and controlled assembly trials.
Engineering article
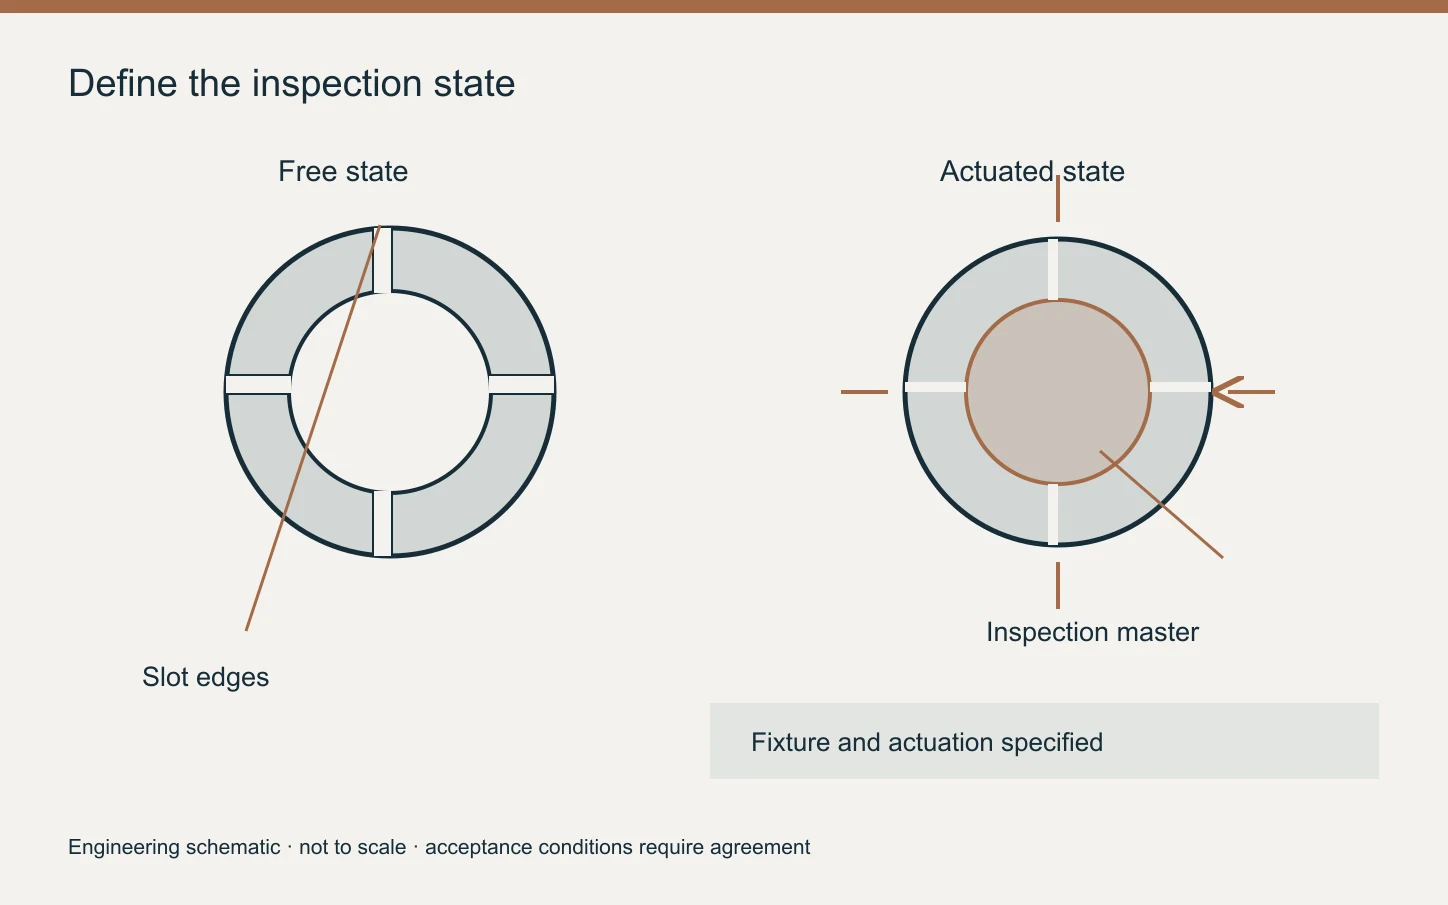
A slotted component changes shape when actuated. Define the free-state geometry, loaded contact condition and inspection fixture before machining.
Engineering article
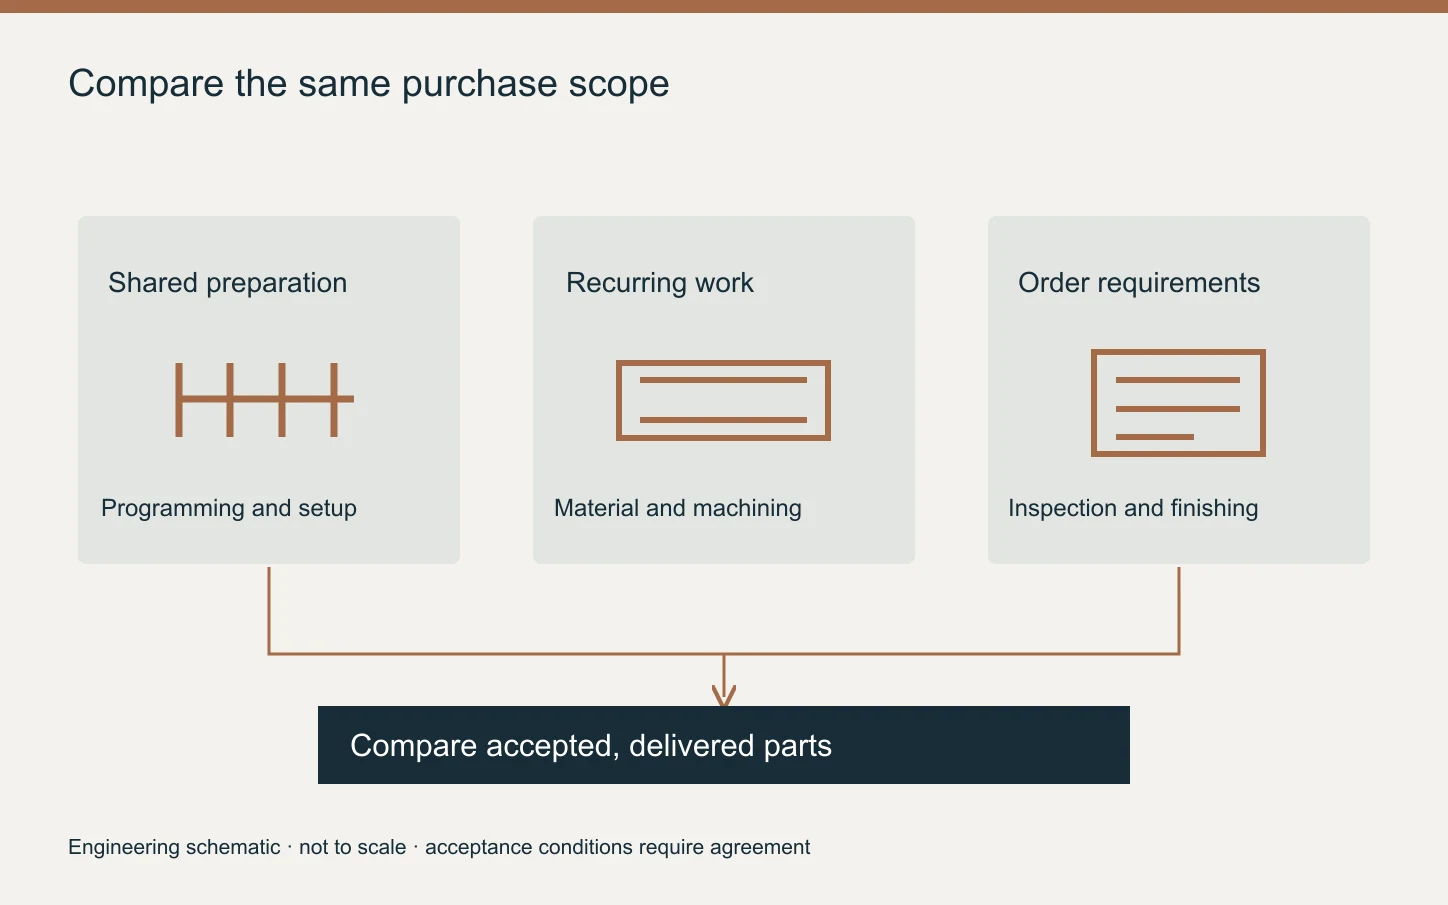
Compare prototype and repeat-batch quotations using the same drawing, inspection scope and finish. Separate setup cost from the cost of each accepted part.
Engineering article
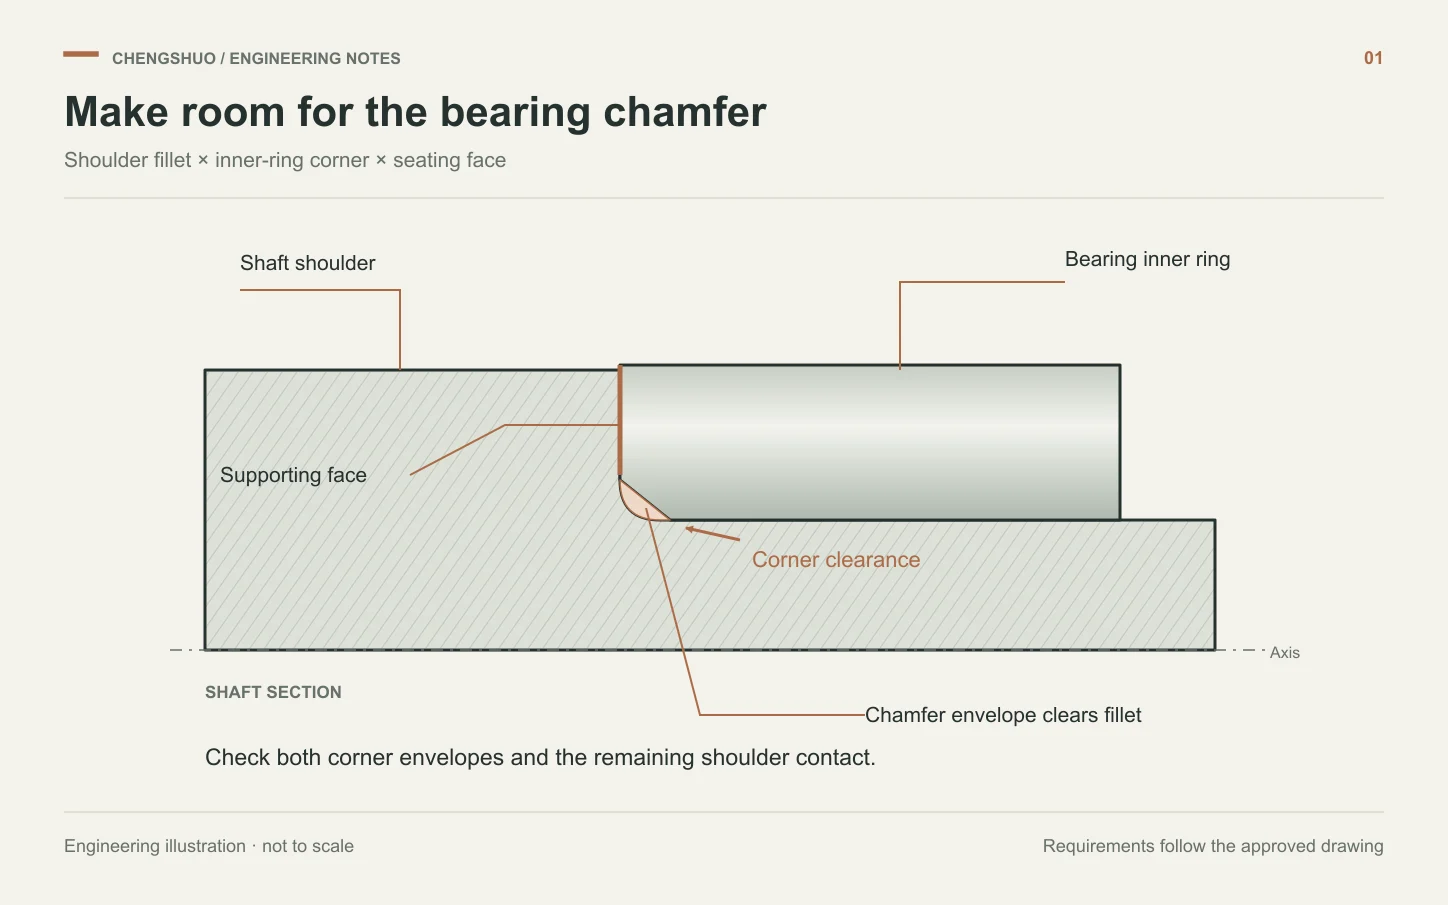
A bearing can fit its shaft diameter yet fail to seat against the shoulder. Review the corner envelope, abutment and inspection method together.
Engineering article
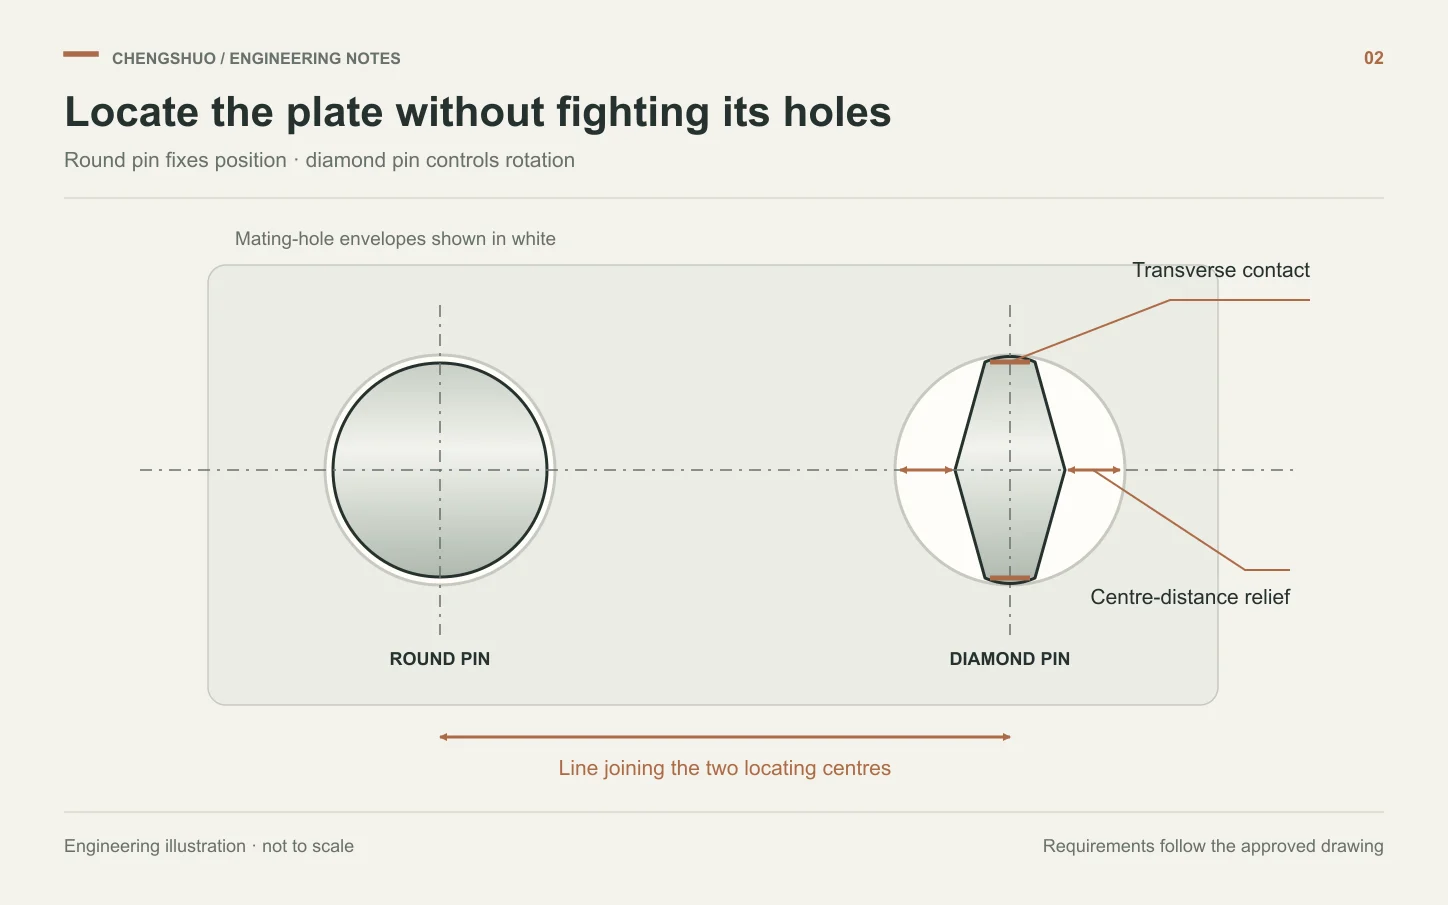
Specify the working widths, relief direction and mounting orientation of a round-and-diamond pin pair before ordering custom fixture components.
Engineering article
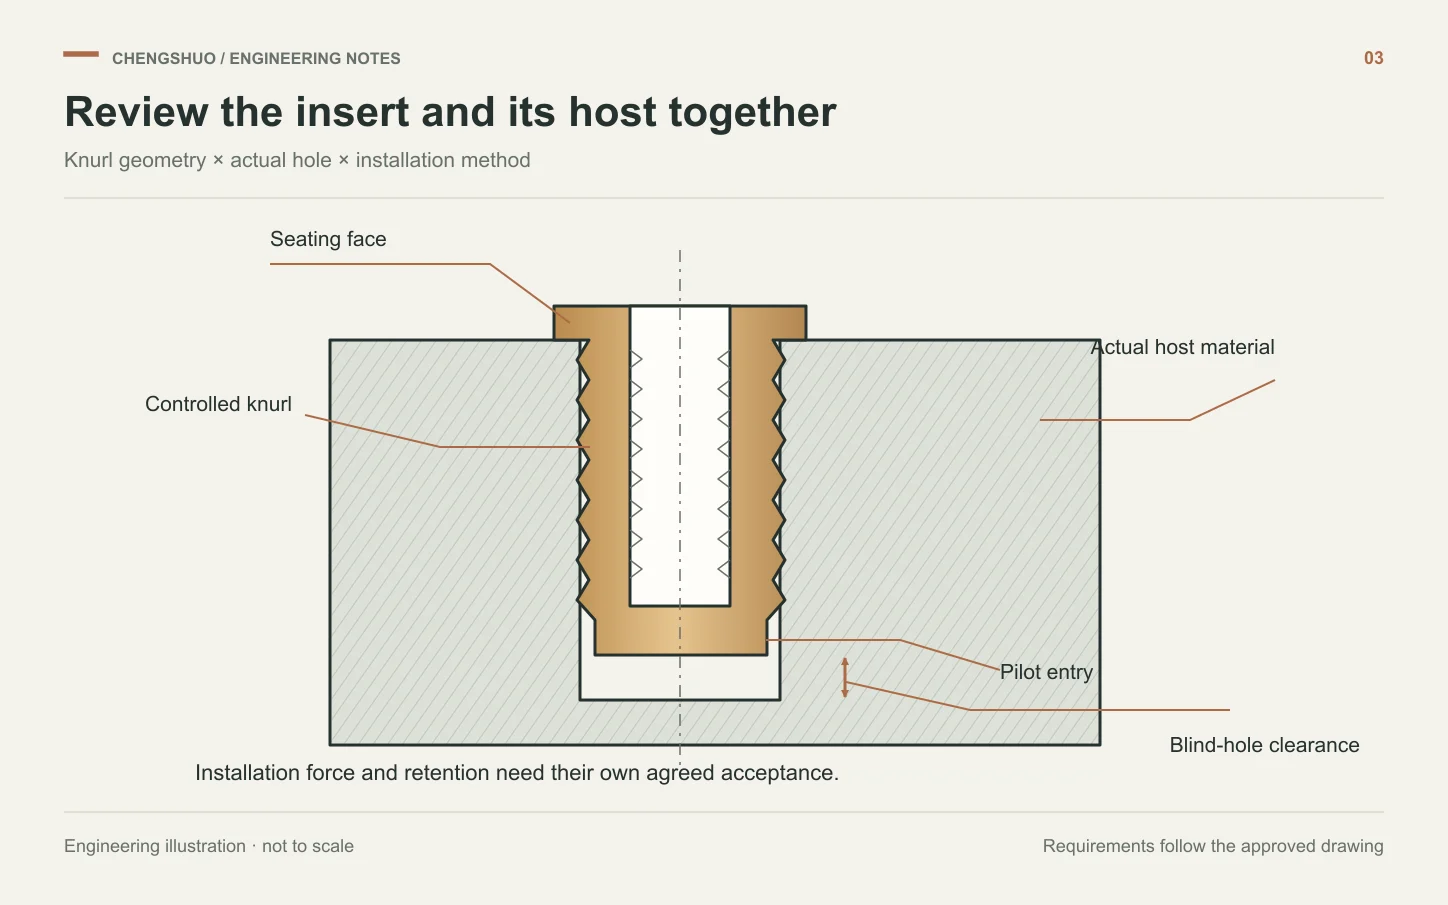
Connect the insert geometry, plastic boss and installation trial so that a custom knurled component is quoted for the intended assembly method.
Engineering article
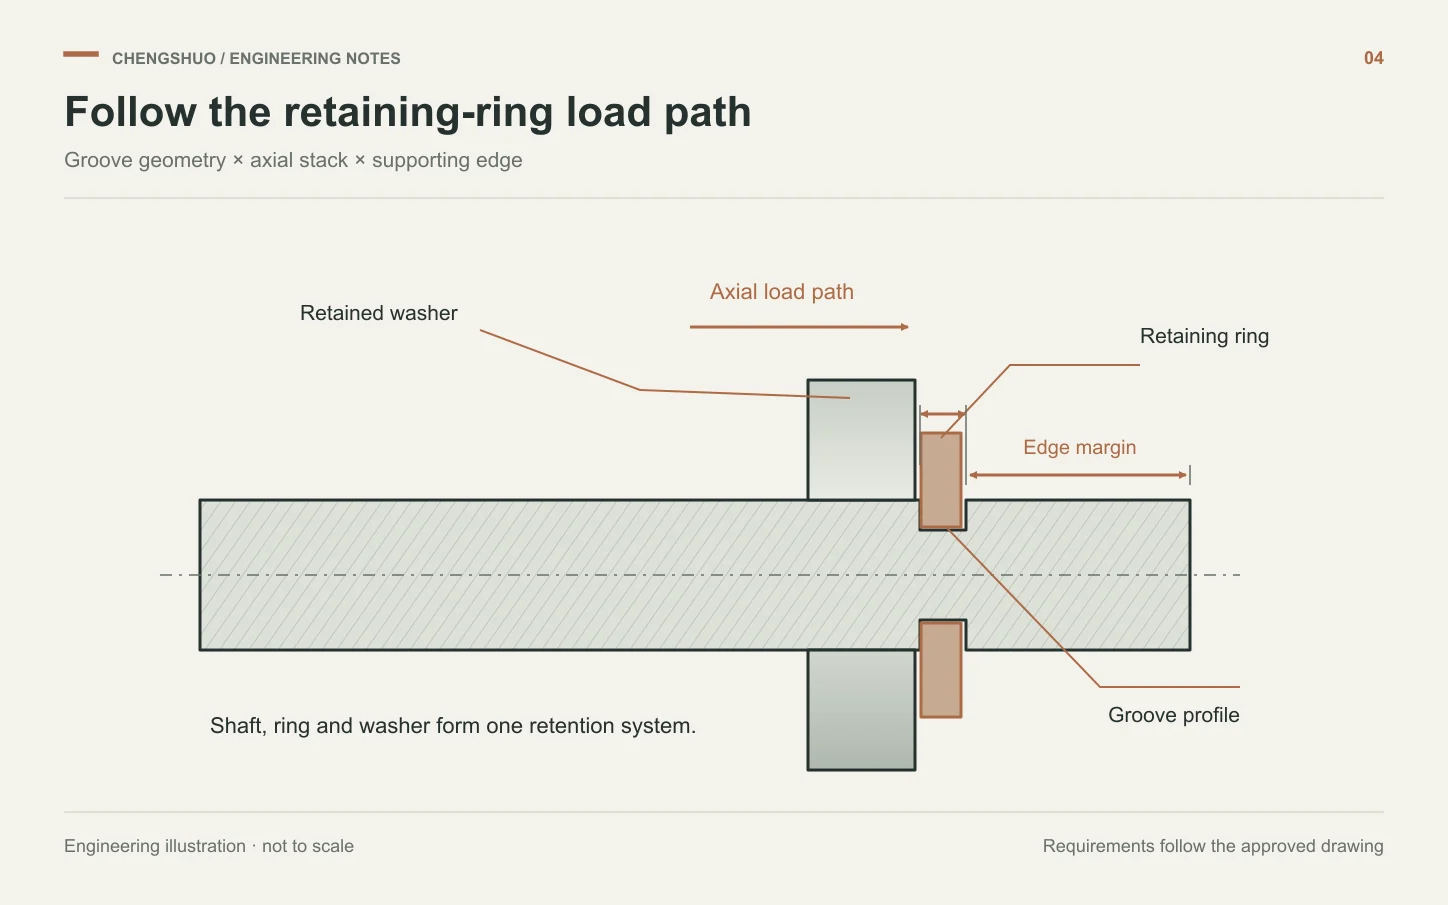
A circlip groove needs more than a diameter and width. Connect the selected ring to the groove material, edge margin and retained component.
Engineering article
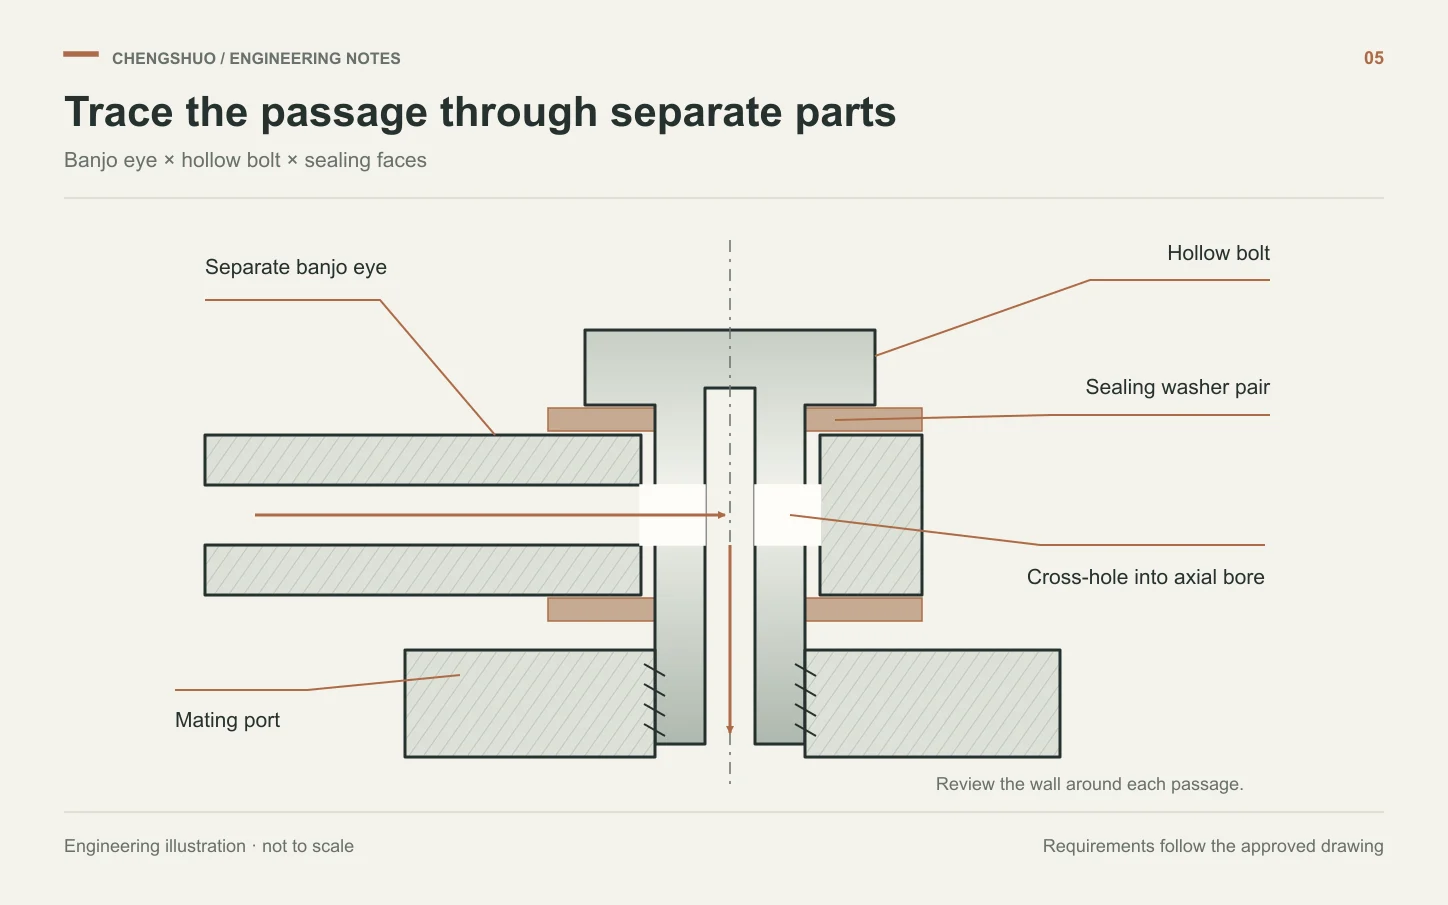
Specify the complete banjo connection, then assess passage intersections, remaining wall, sealing interfaces and cleaning requirements before machining.
Engineering article
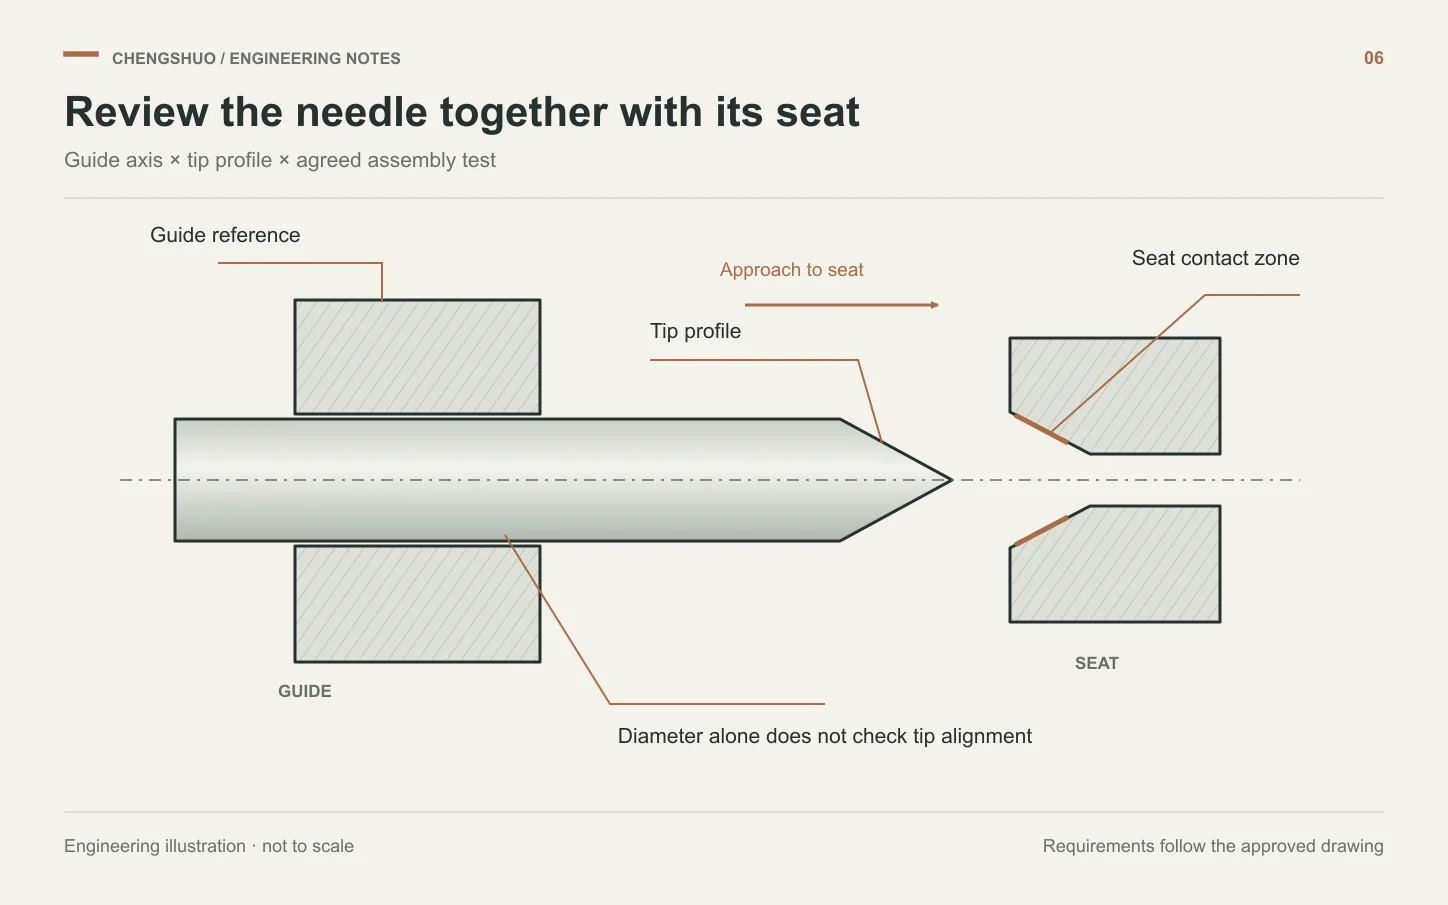
Specify the needle profile, seating reference and assembly test separately when sourcing custom metal valve stems and seats.
Engineering article
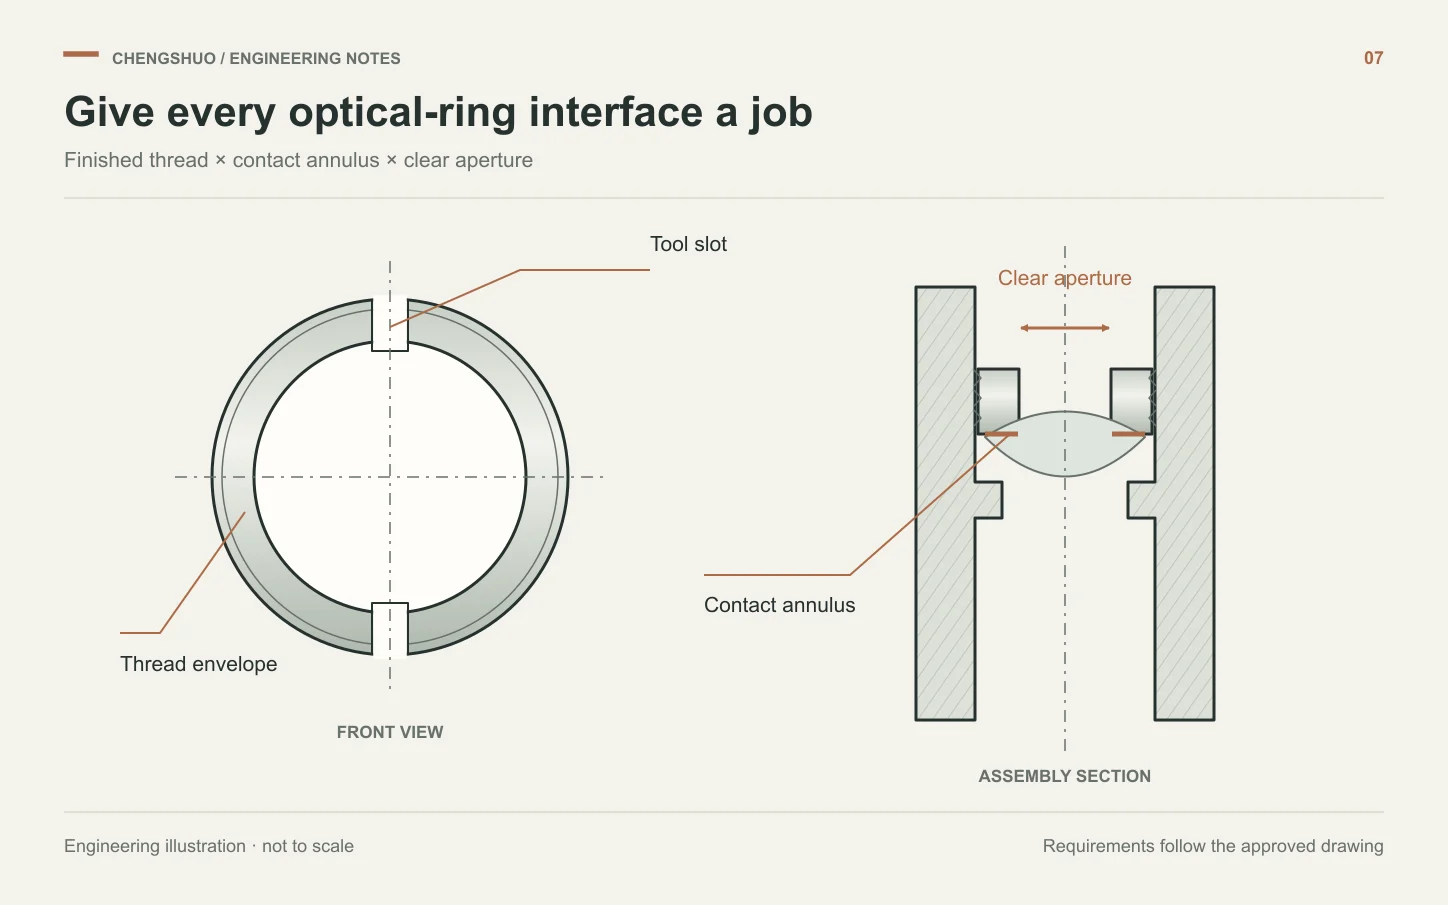
Turn a lens retaining ring sketch into a machining specification that addresses thread fit, clear aperture, clamping contact and installation access.
Engineering article
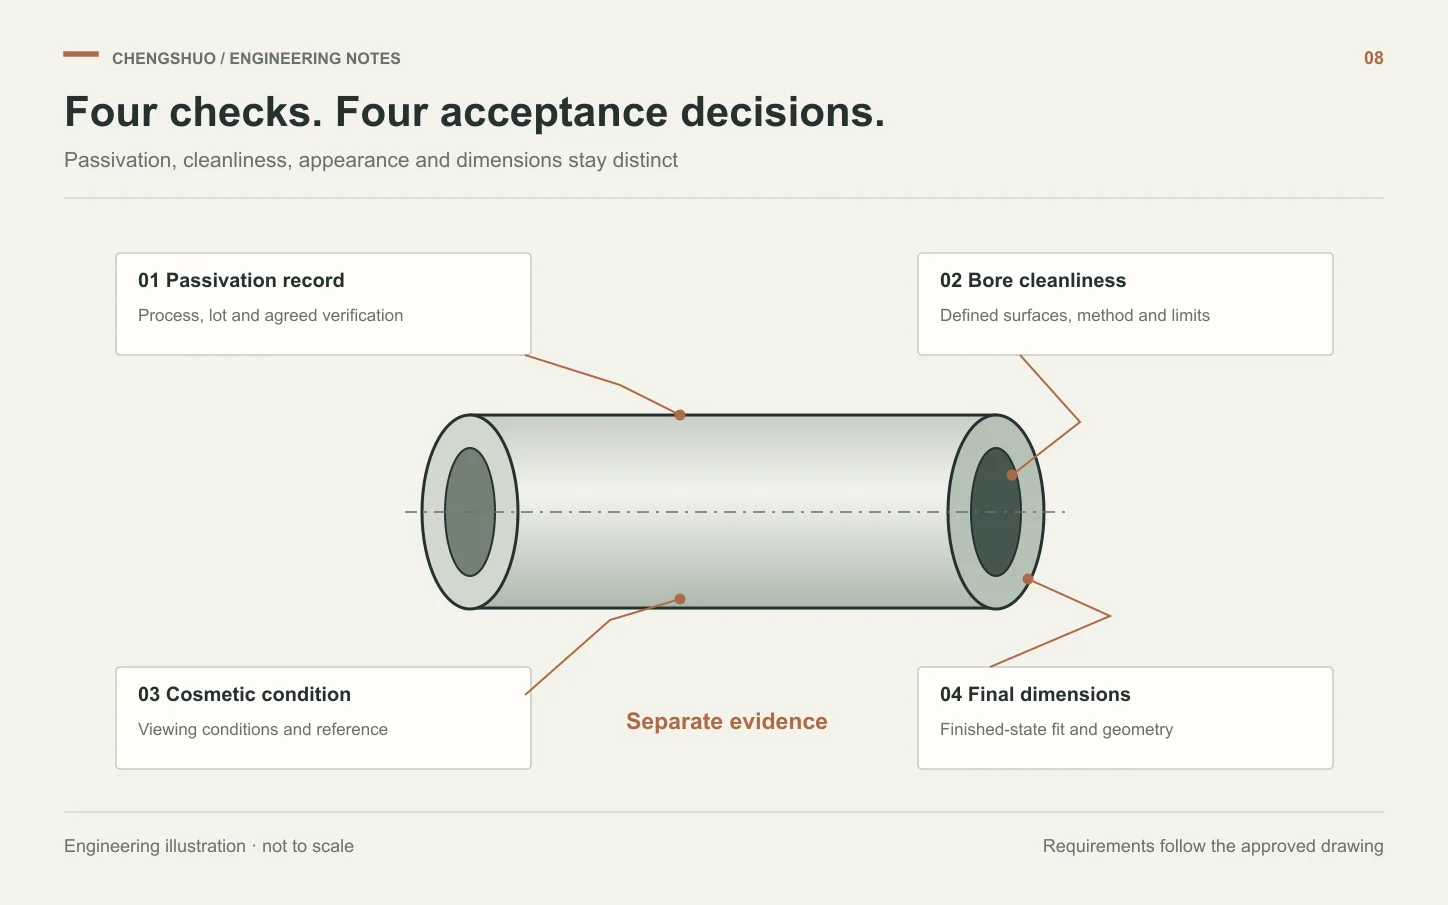
Separate passivation verification from particle cleanliness, cosmetic appearance and final dimensional acceptance on small stainless turned parts.
Engineering article
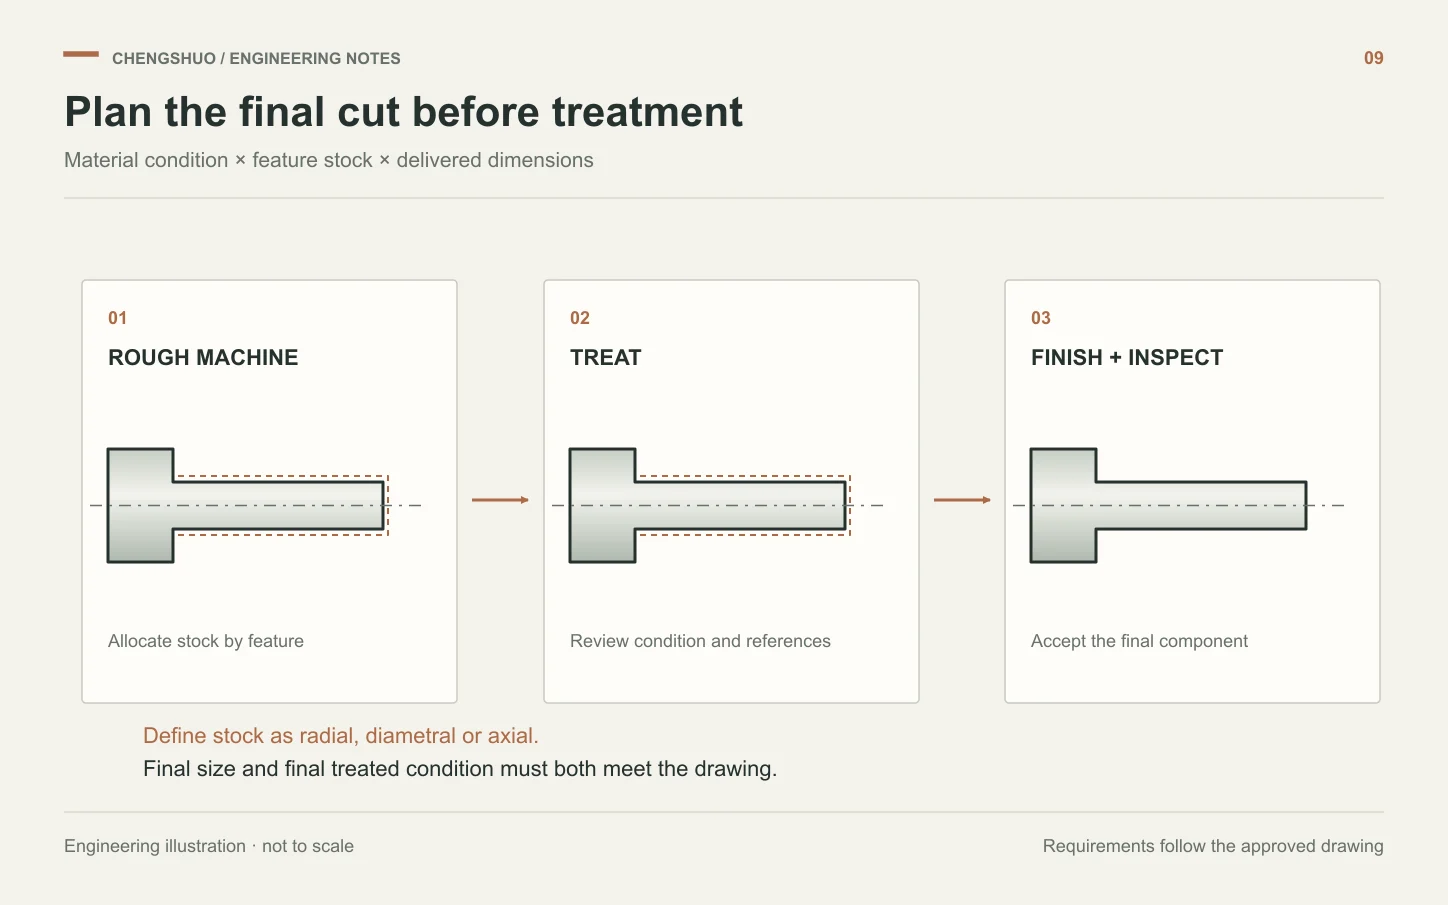
Define material condition, treatment sequence and final inspection before choosing machining allowances for hardened shafts, pins and sleeves.
Engineering article
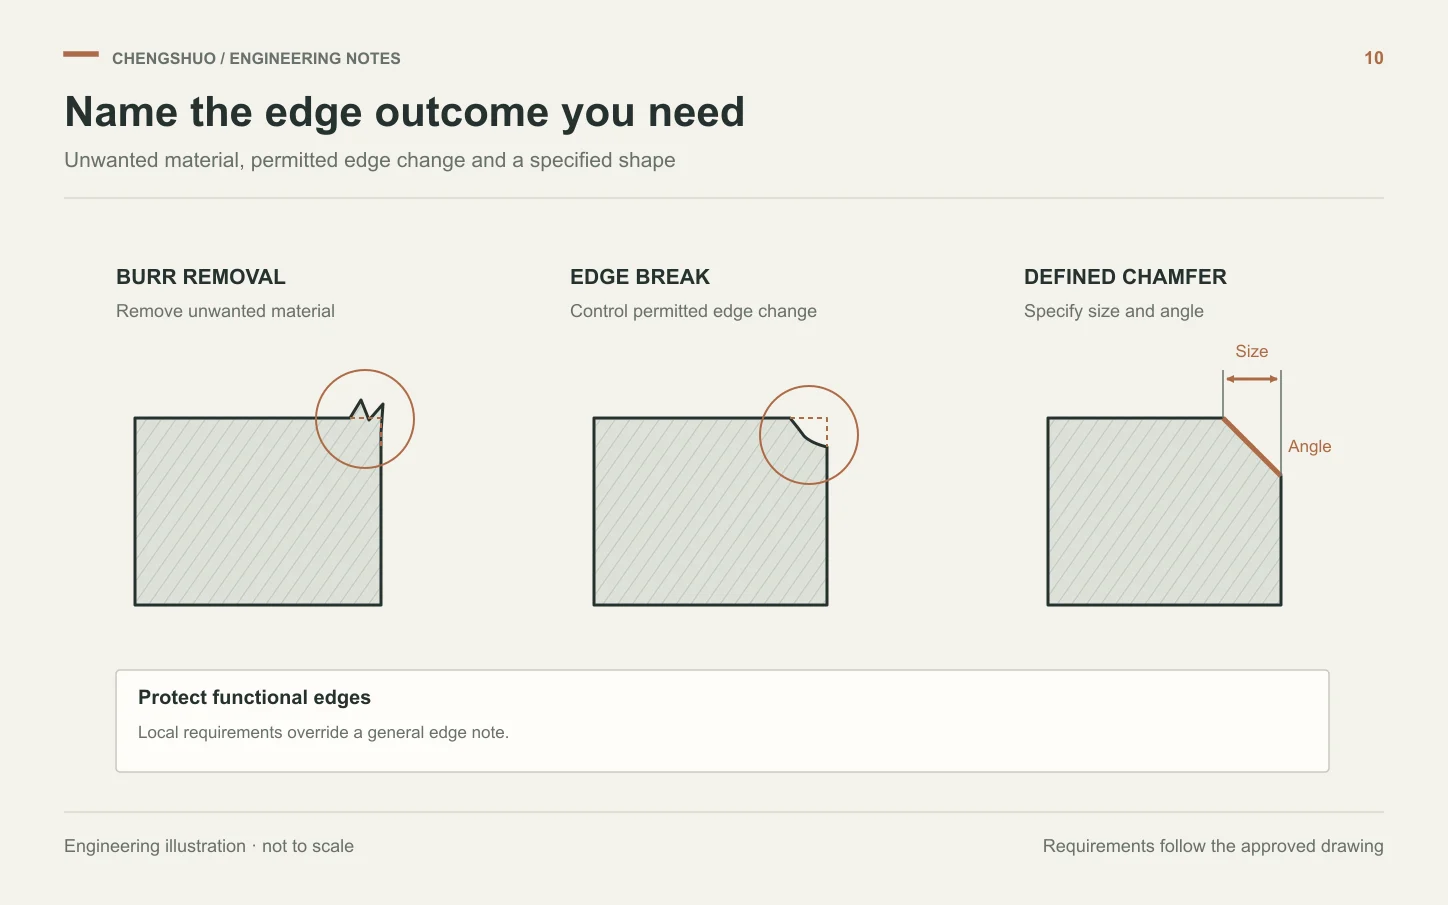
Distinguish unwanted burr removal from controlled edge geometry, and protect functional edges when specifying small turned components.

Engineering article
Compare machining, service exposure and downstream operations before approving a stainless steel grade for custom shafts, sleeves or threaded components.
Engineering article
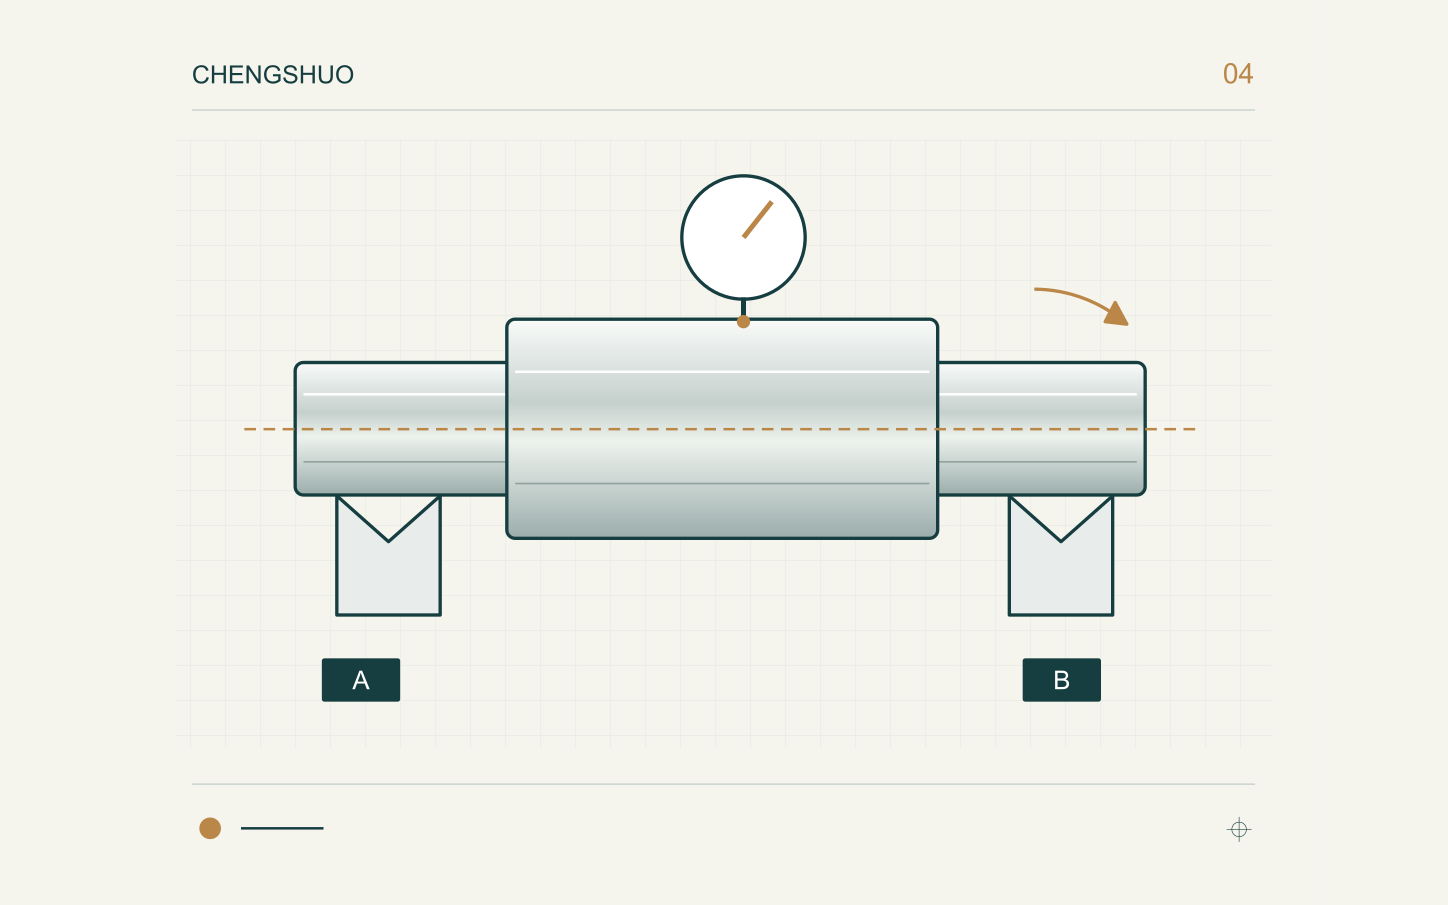
Distinguish circular and total runout, reproduce the drawing datum and record the setup before comparing shaft inspection results.
Engineering article
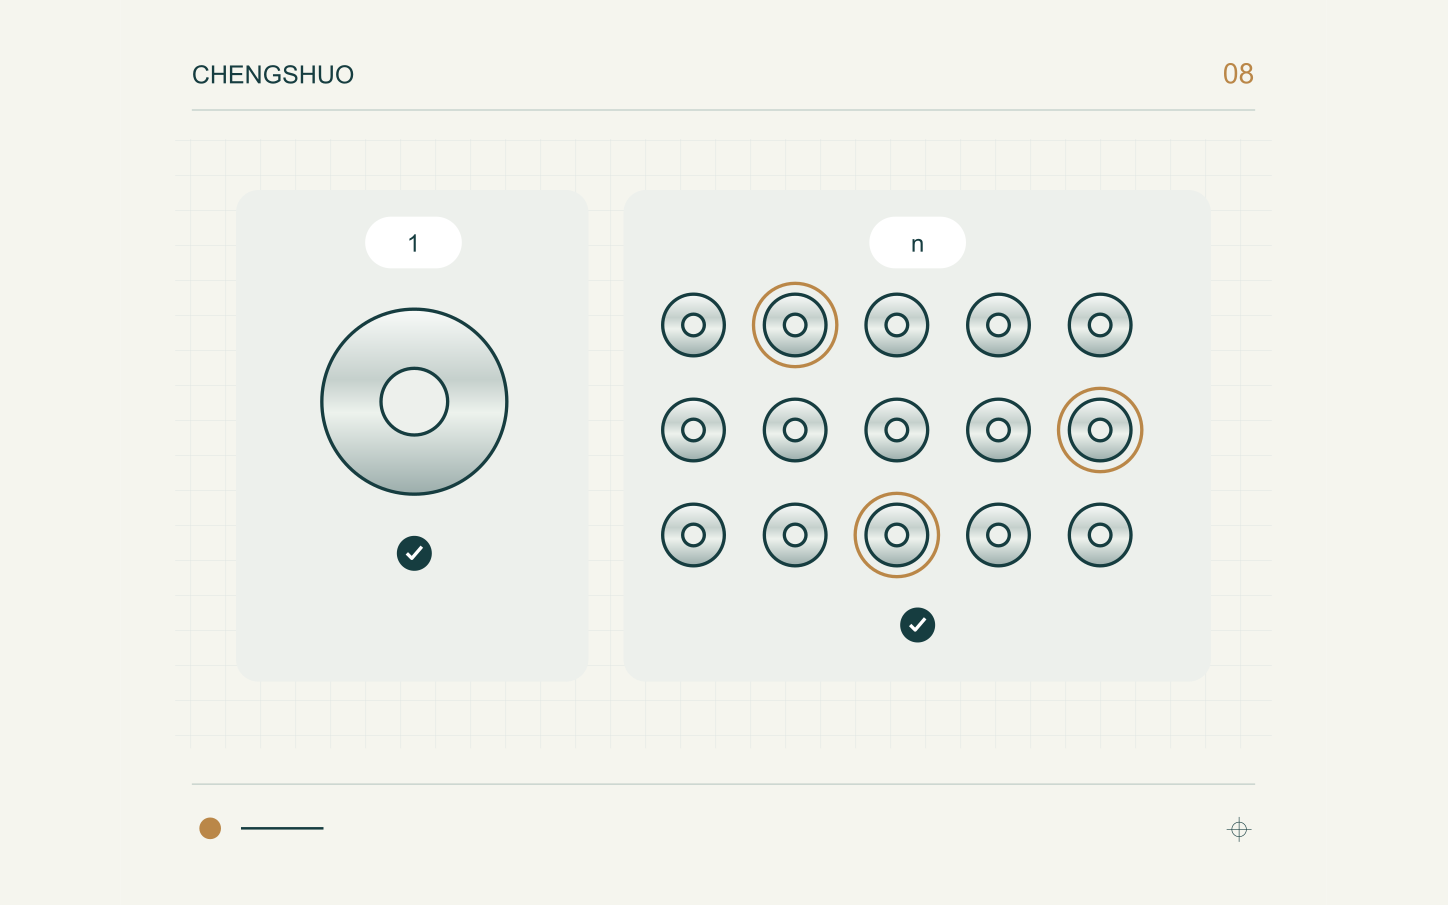
Separate first article approval, in-process checks and production lot acceptance when buying custom shafts, sleeves and other machined components.
Engineering article
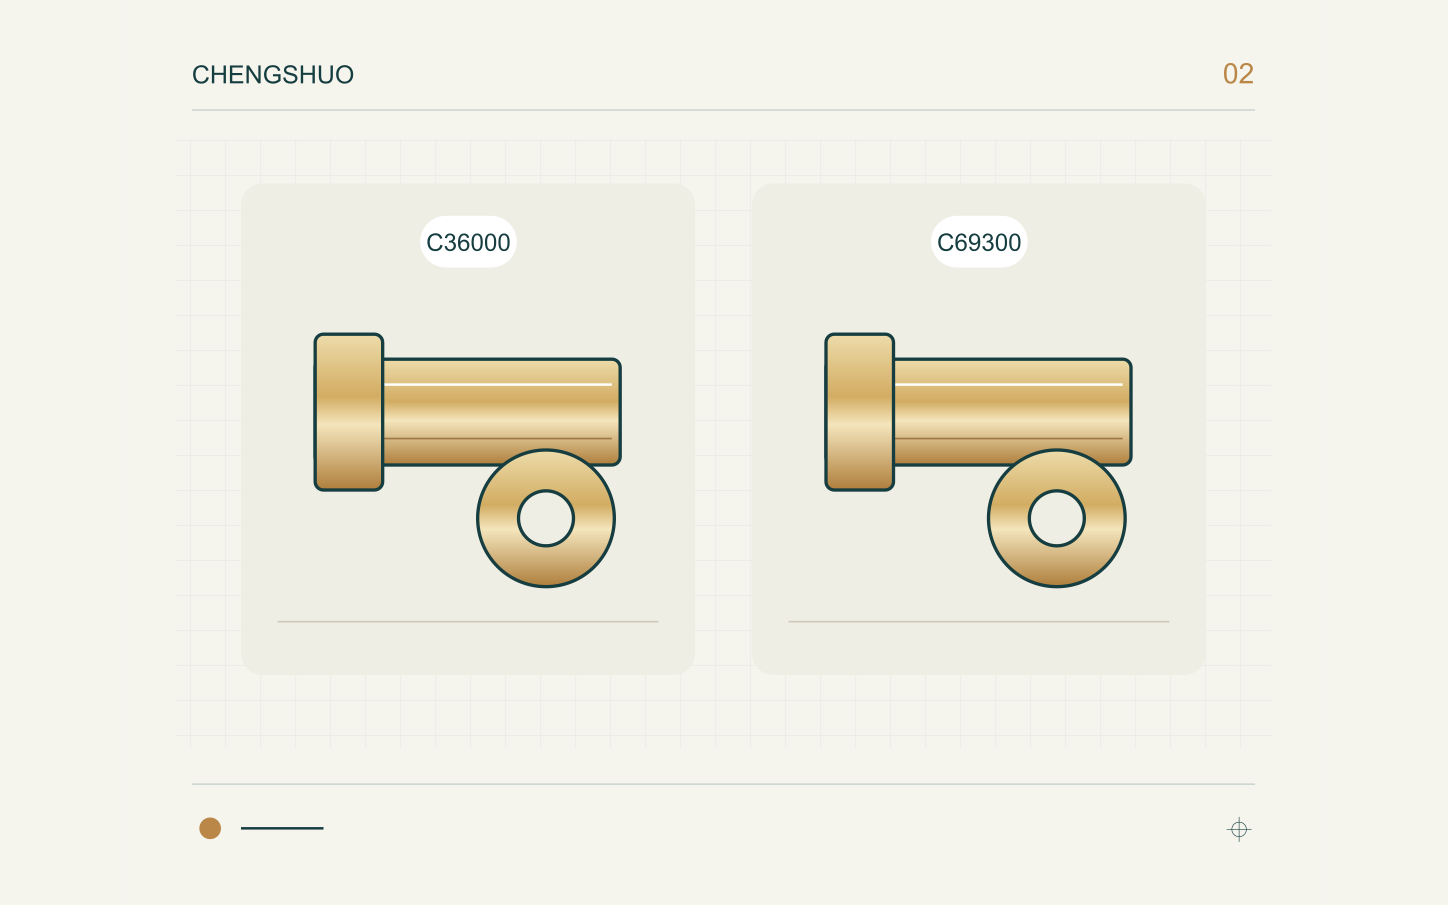
Evaluate a change from free-cutting brass to a silicon-brass alternative through material identity, machining, finishing and assembly requirements.
Engineering article
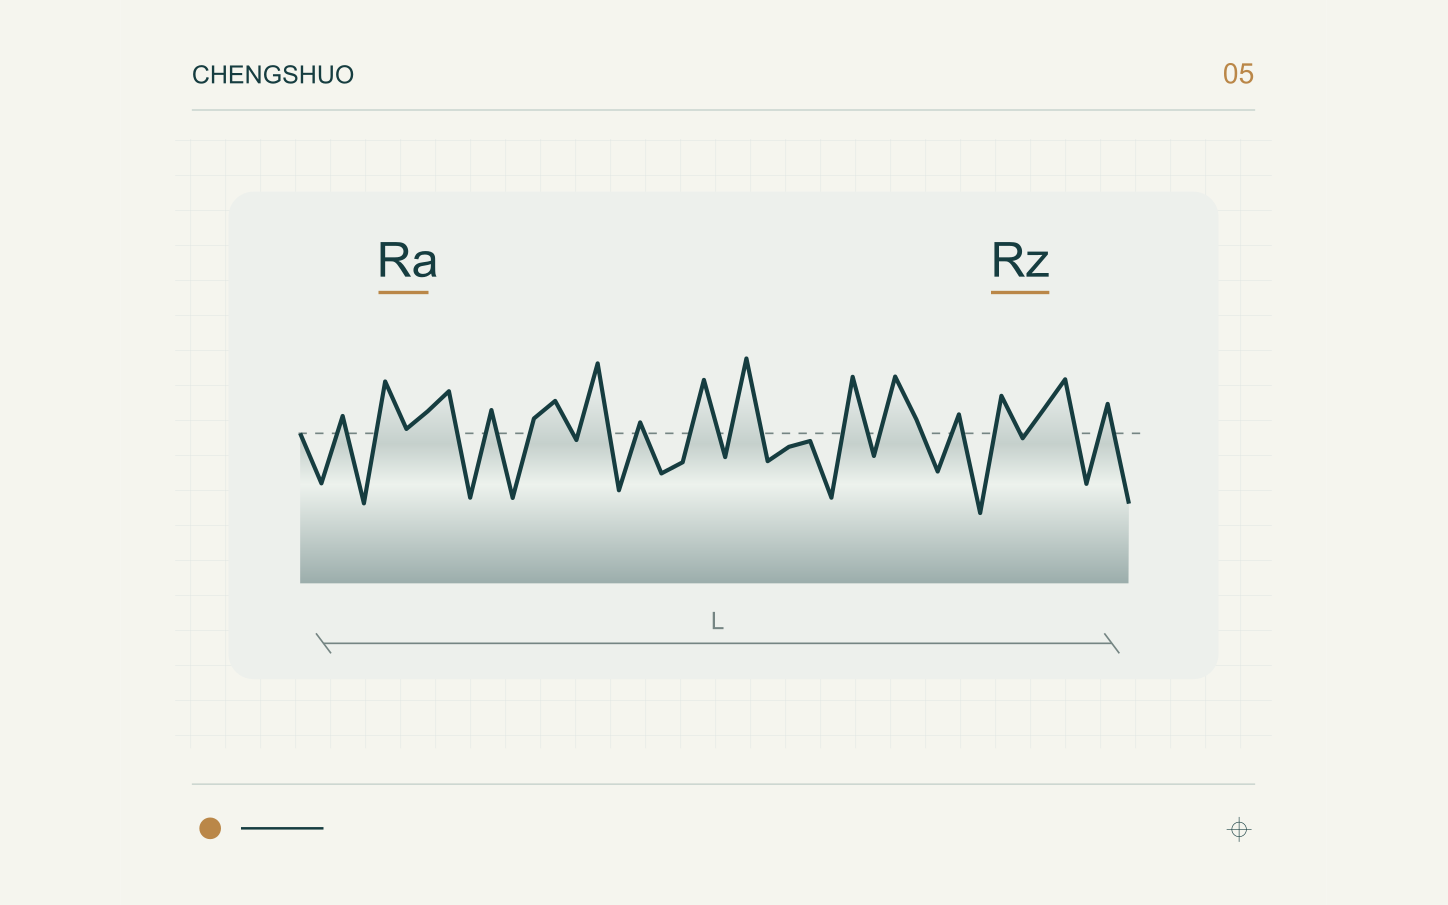
Define the functional surface, texture parameter, measurement direction and accessible evaluation length before comparing roughness results on shafts and sleeves.
Engineering article
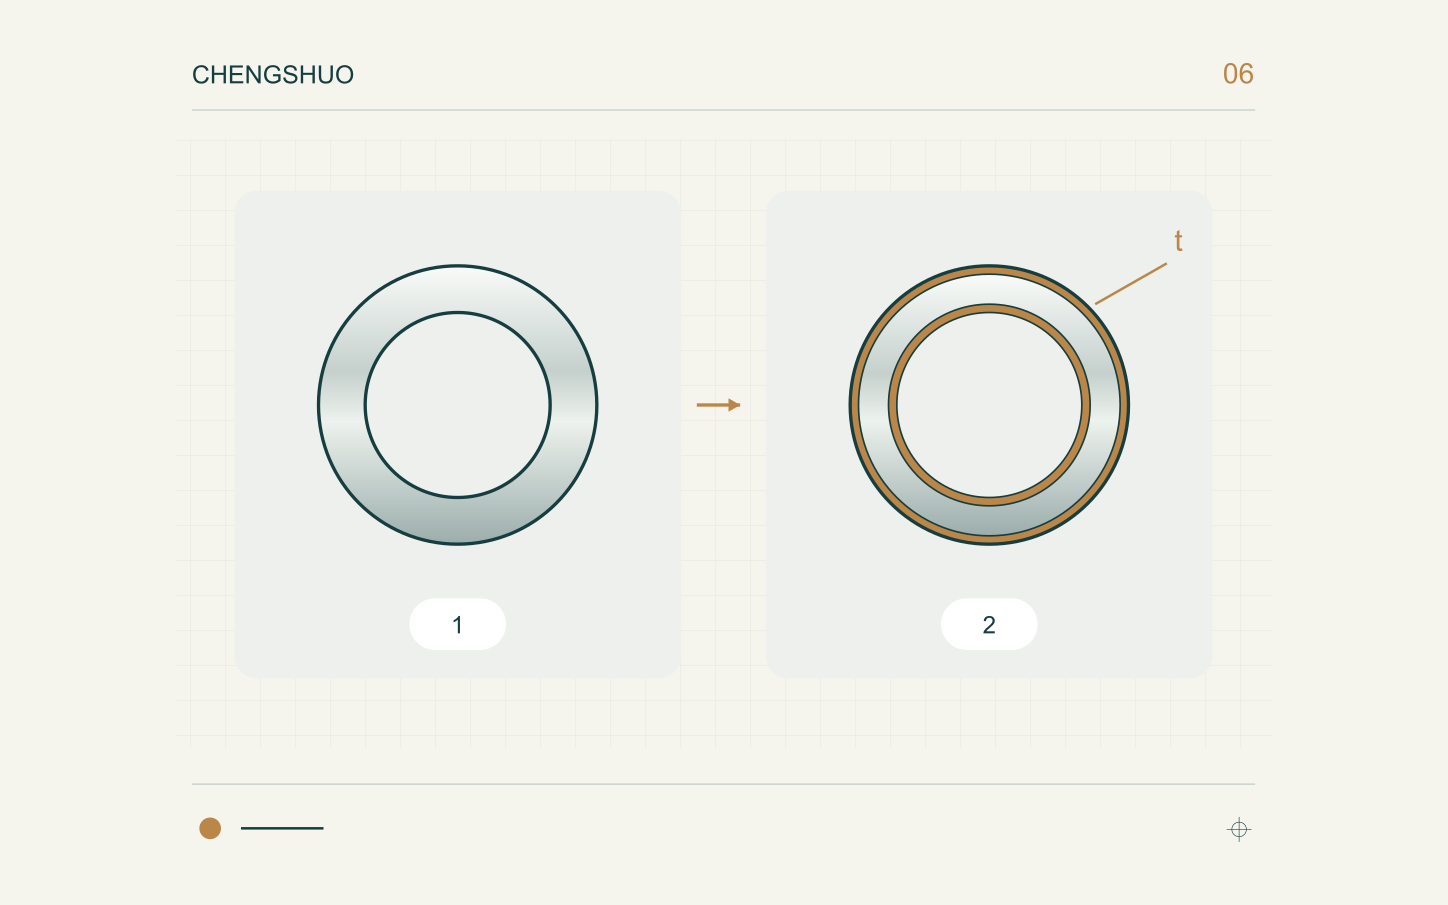
Map coated and masked surfaces, define final bore and journal dimensions, and agree the machining-to-finishing handover before releasing precision components.
Engineering article
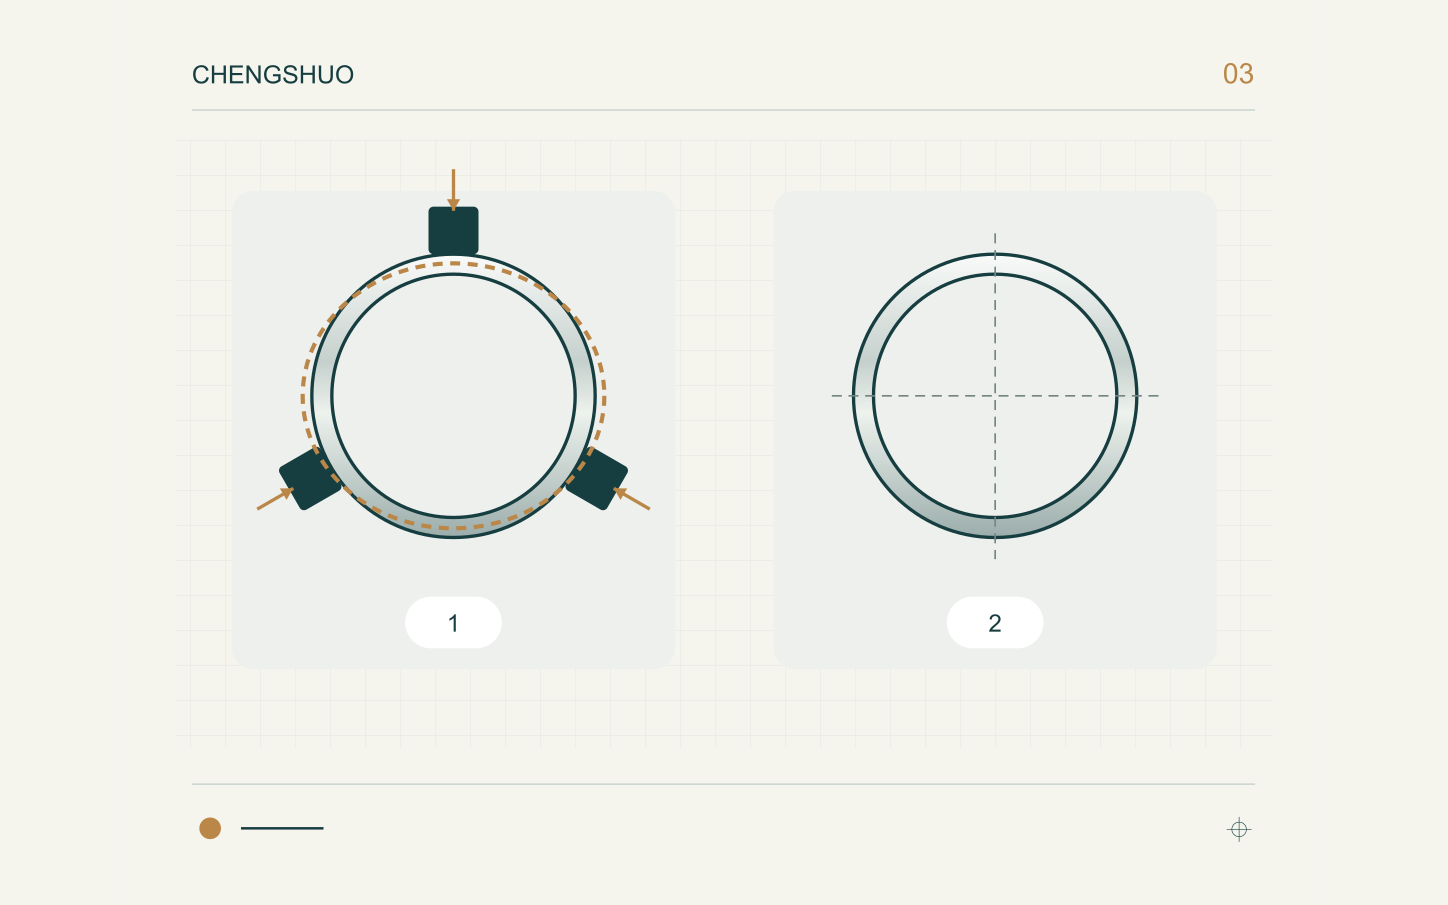
Review support, wall changes and free-state inspection so a thin-walled sleeve is not accepted only while a fixture holds it in shape.
Engineering article
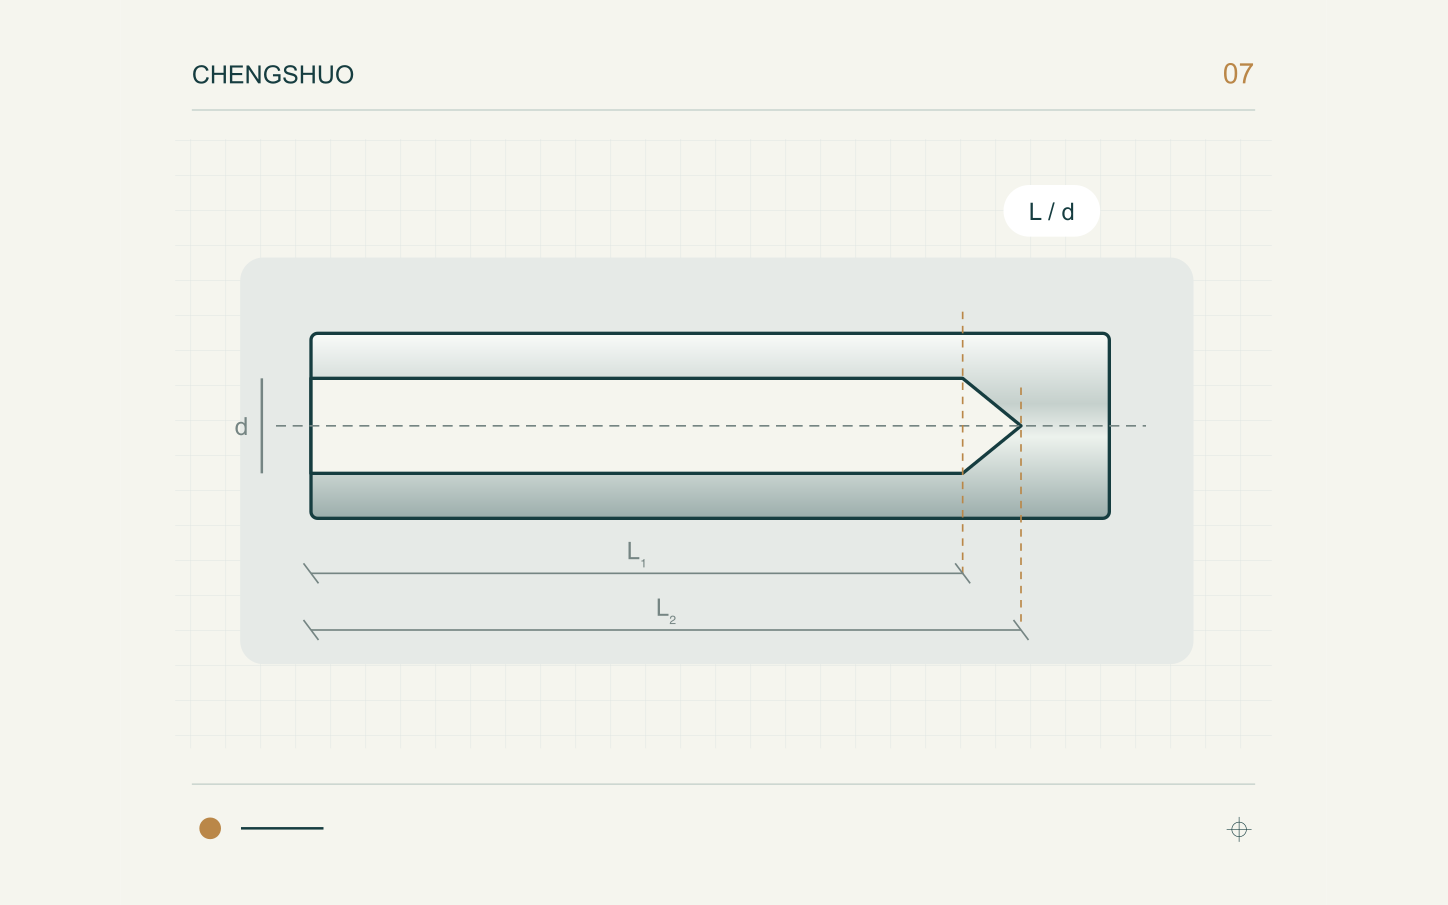
Prepare a clearer small-hole machining brief by separating full-diameter depth from drill-point depth and agreeing how internal requirements will be verified.
Engineering article
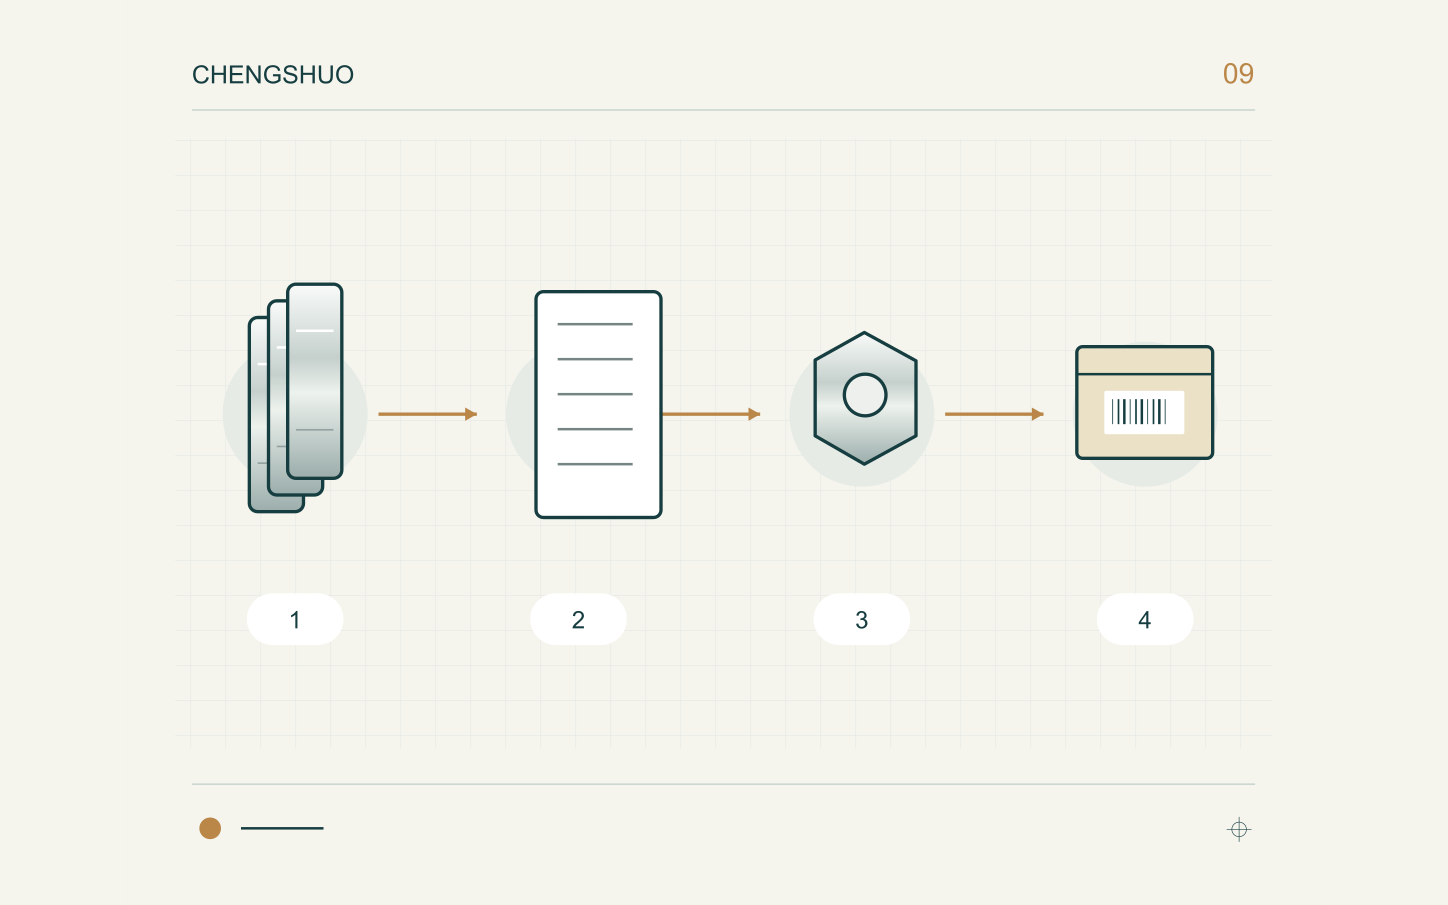
Specify the evidence linking a material certificate to incoming stock, the machining job and the finished lot, while keeping chemistry checks separate from performance claims.
Engineering article
Plan shaft and contact-component packaging around functional surfaces, part separation, material compatibility and receiving checks instead of carton appearance alone.
Engineering article
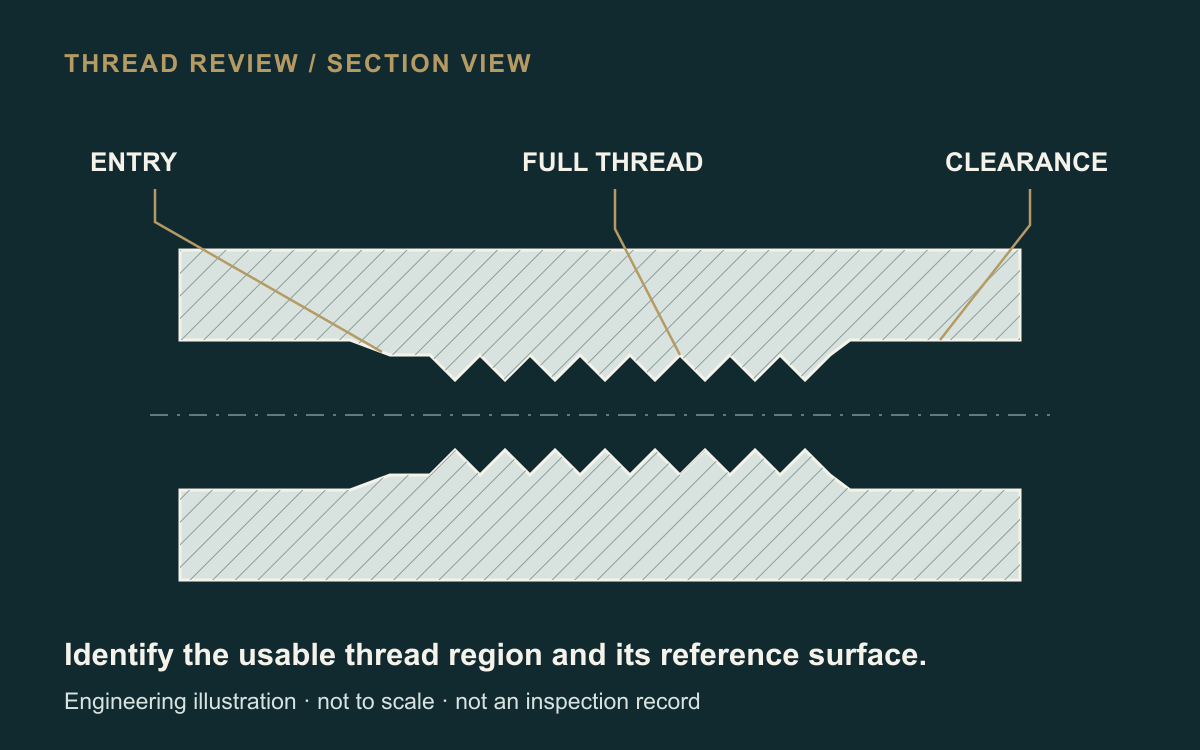
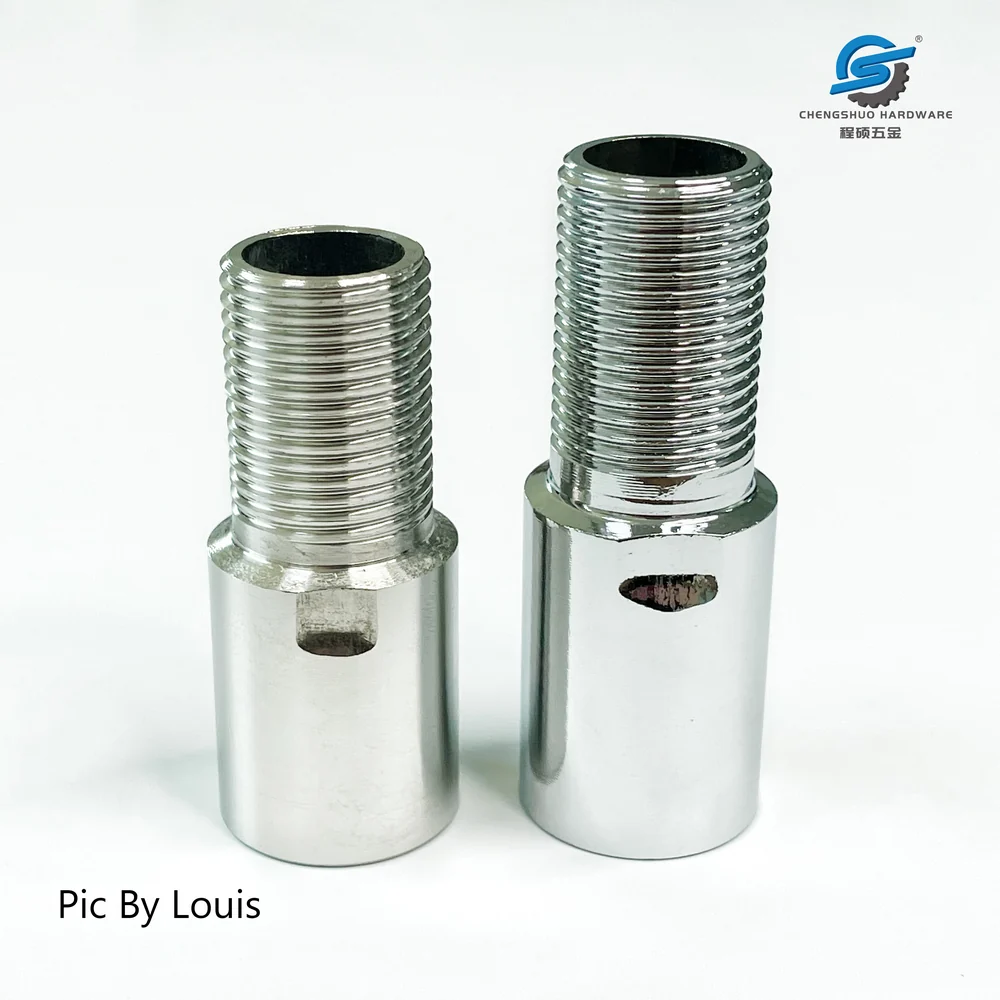
Specify straight-thread sleeves and turned fittings with a complete designation, usable thread length, agreed gauge checks and acceptance in the delivered condition.
Engineering article
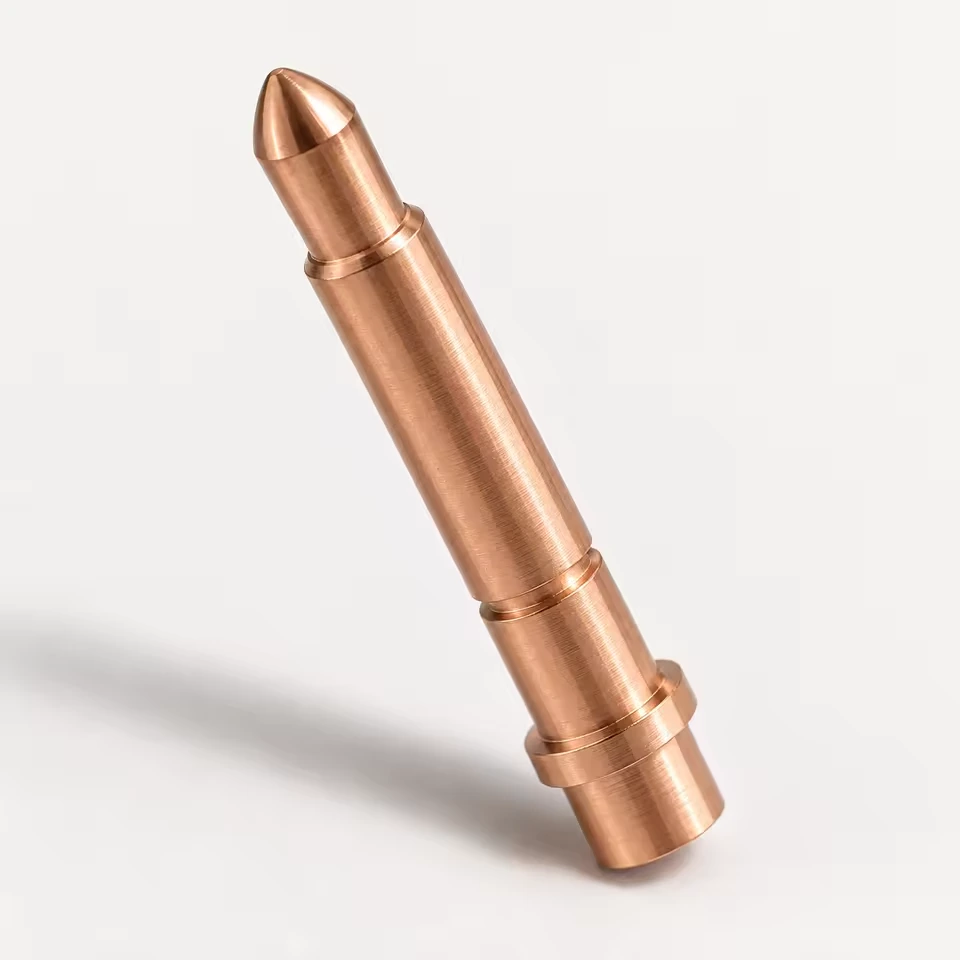
Specify hidden intersections, permitted edge changes and verification access so a turned fitting or contact component has an inspectable deburring requirement.
Engineering article
Prepare a machining brief for pogo pin plungers and test receptacles: working position, mating geometry, finished dimensions and a separate assembly-test scope.
Engineering article
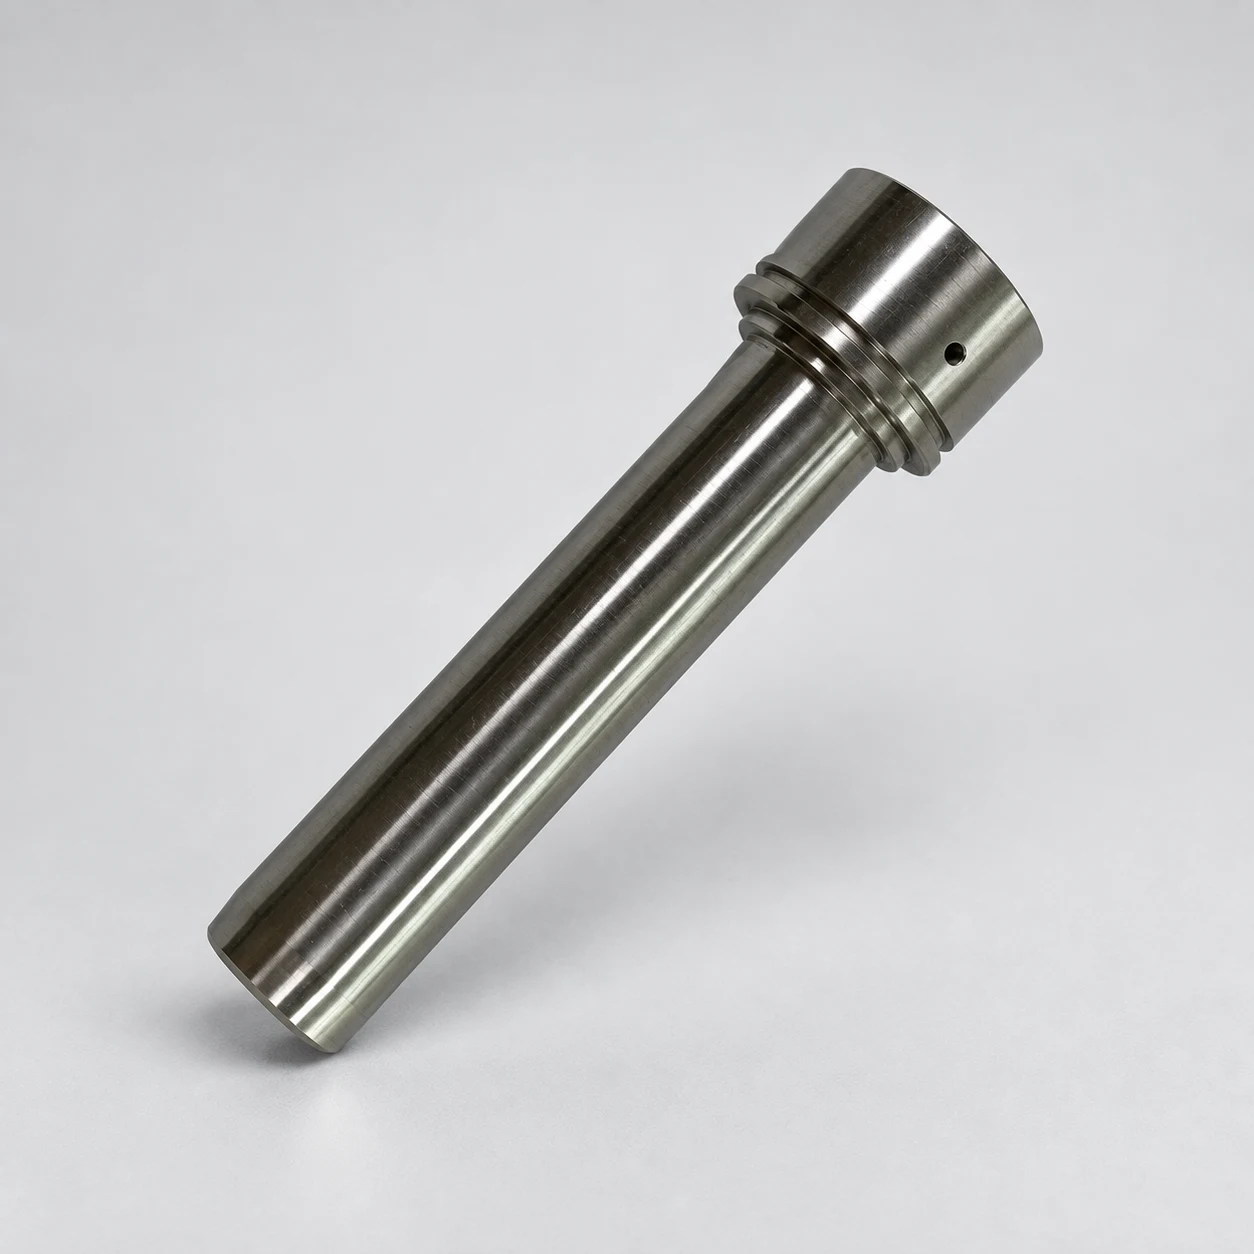
Connect a sensor housing drawing to its seal, connector and assembly requirements, then separate metal-part inspection from enclosure protection testing.
Engineering article
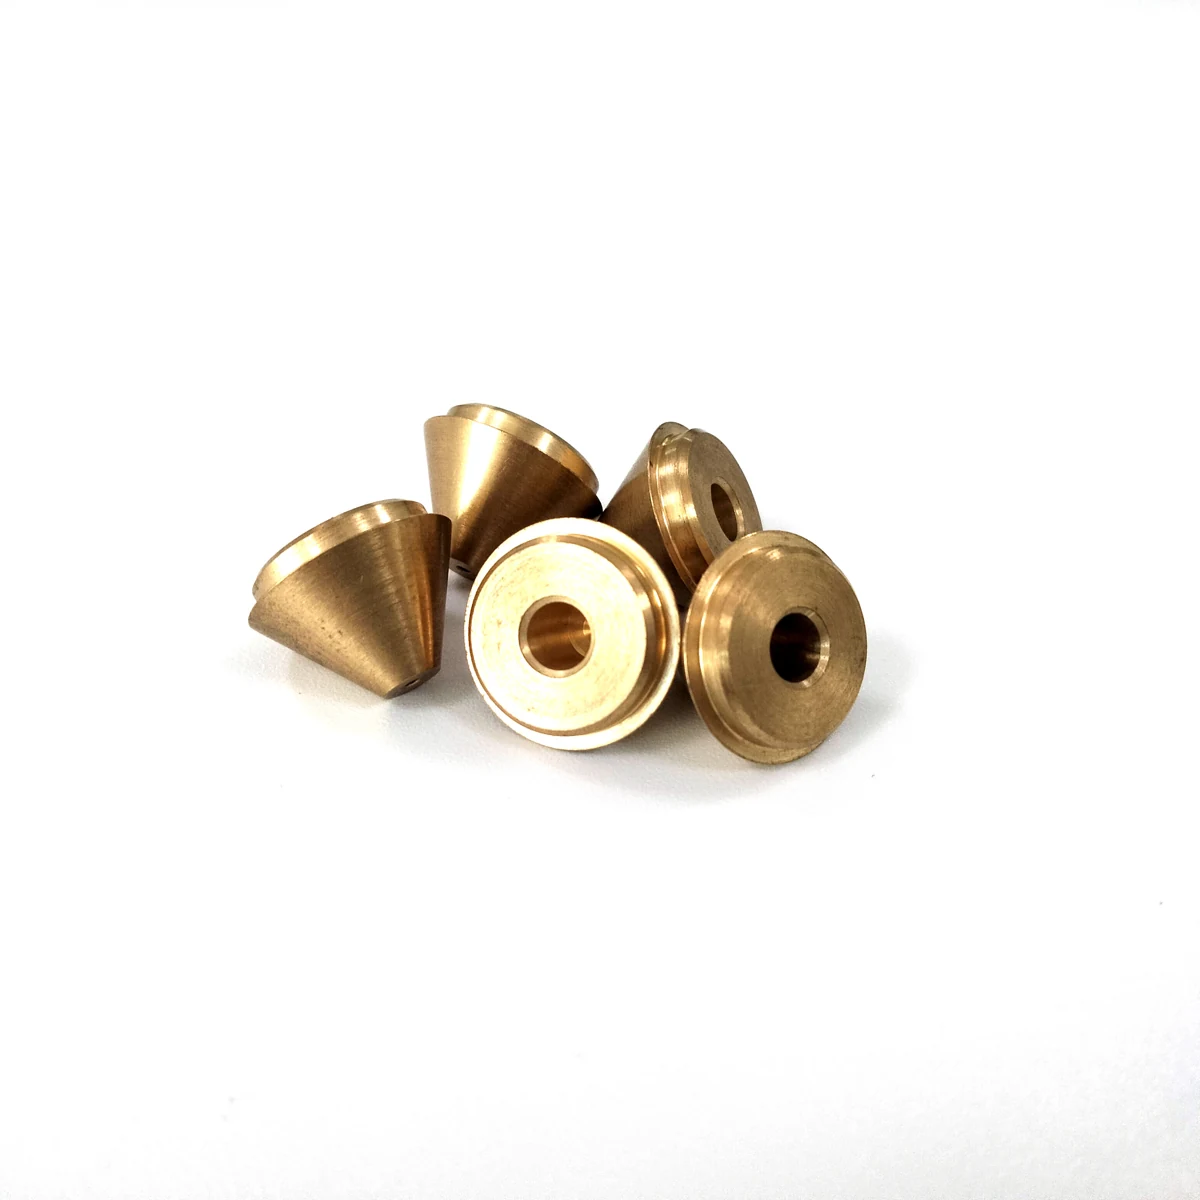
Turn a brass nozzle section drawing into a manufacturing specification: internal passages, mounting and sealing interfaces, finished surfaces and separate flow-test requirements.
Engineering article
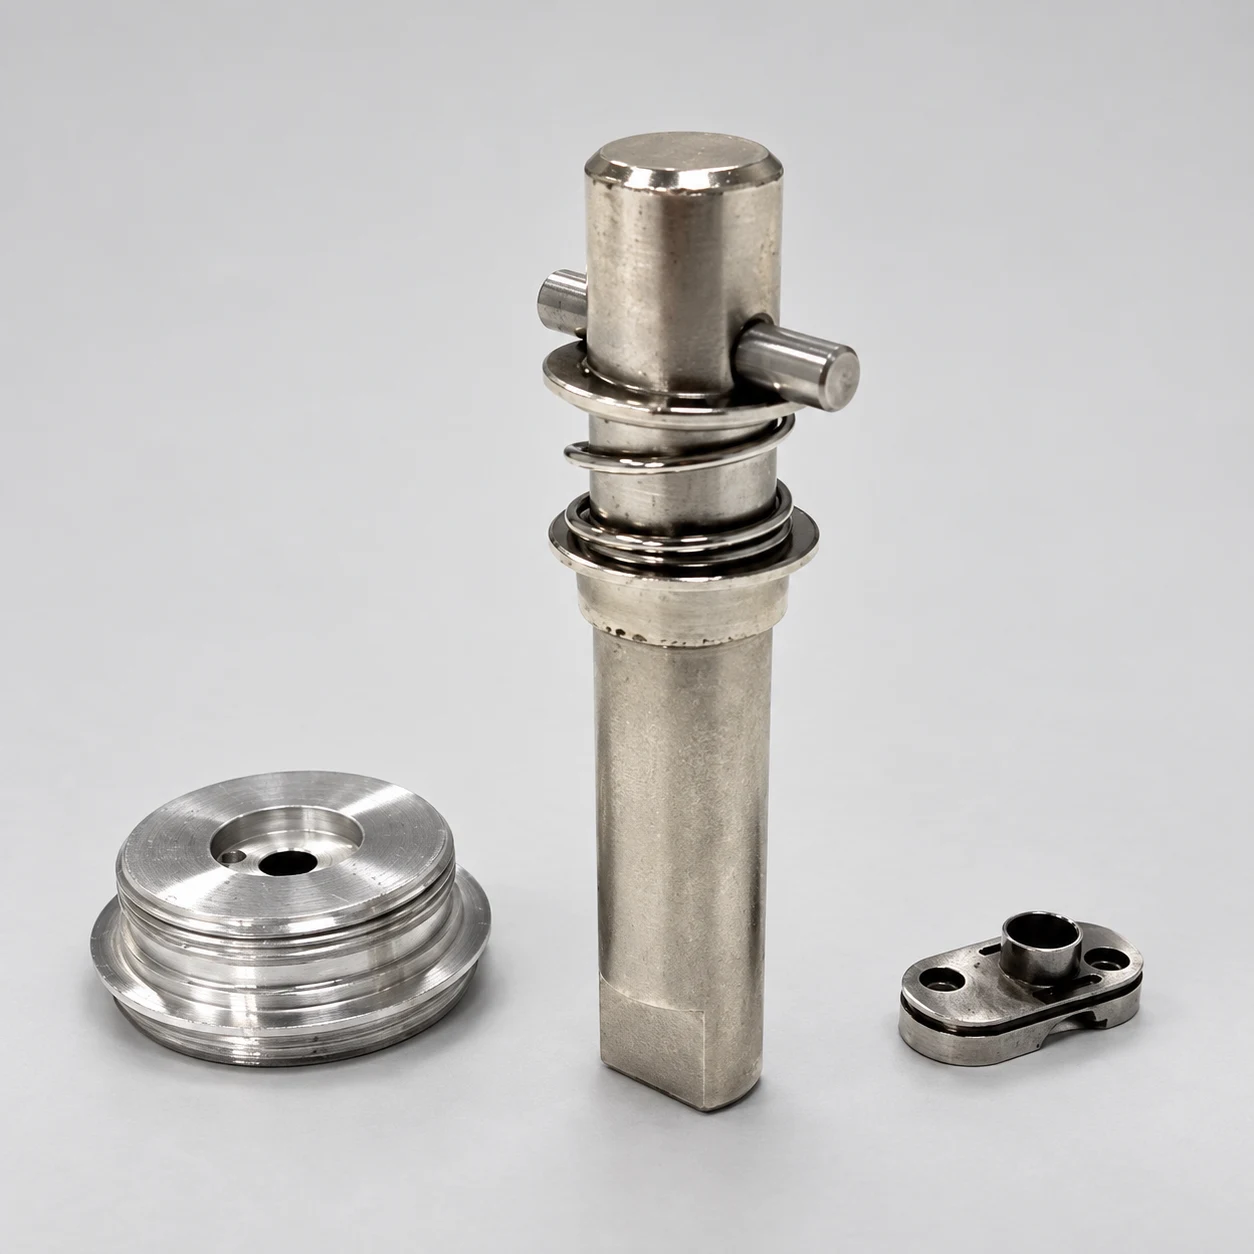
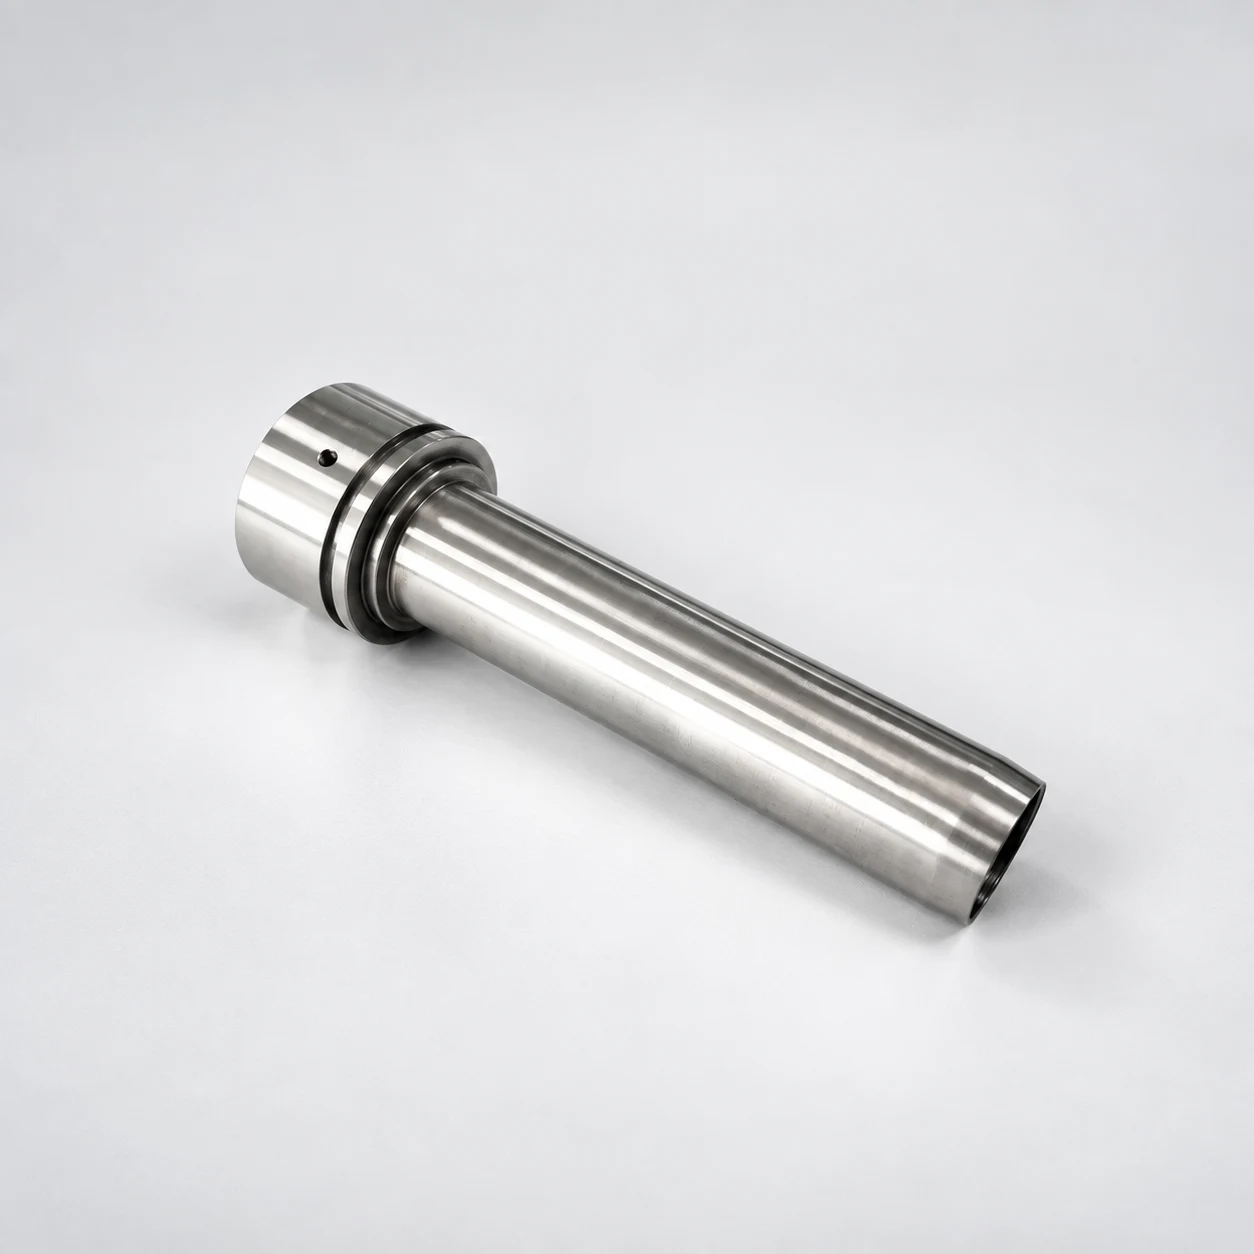
Define shaft clearance, bushing retention and inspection condition separately, then connect size limits, geometric controls and sample checks to the assembly.
Engineering article
Normalize sample, first-release and repeat-order costs while checking inspection, finishing, packing and delivery assumptions before choosing a machining supplier.
Engineering article
Build a report that connects each shaft, sleeve or pin measurement to the drawing revision, sample identity and agreed inspection method.
Engineering article
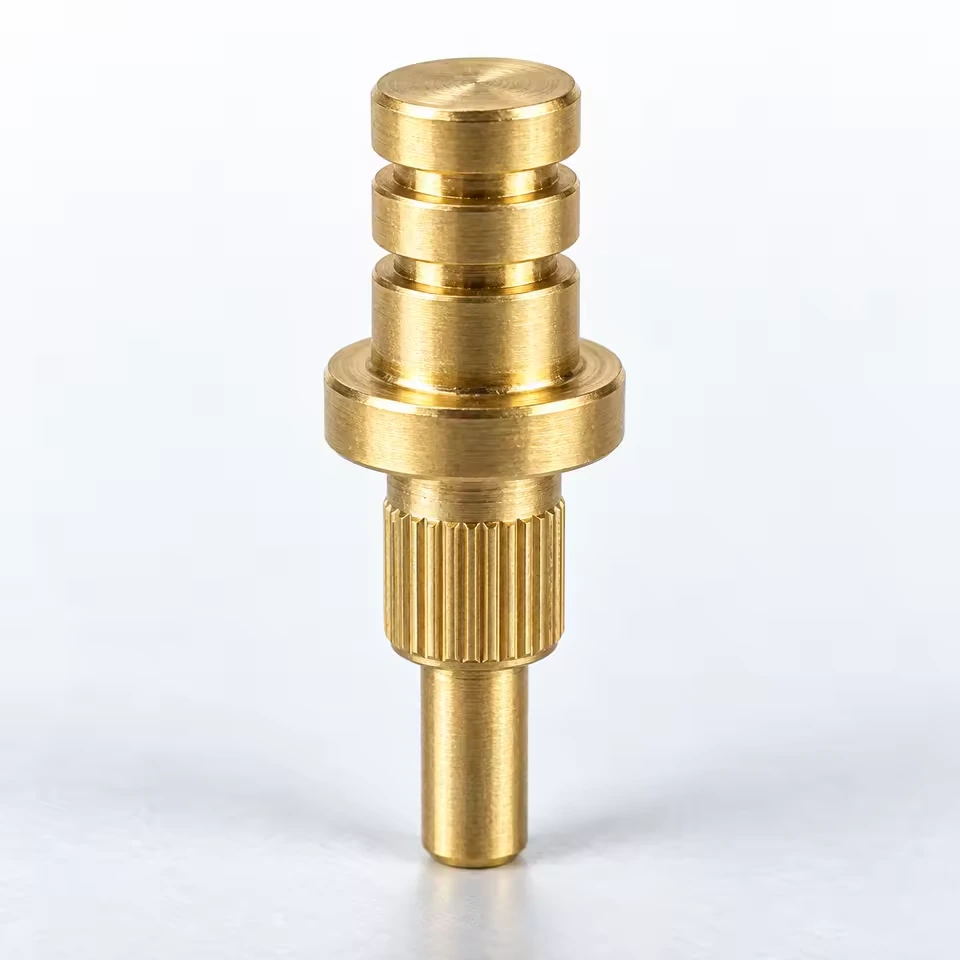
Separate mating geometry, material, plating and electrical validation when preparing a custom contact pin or conductive pillar for quotation.
Engineering article
Prepare a sensor-sleeve drawing around the inserted component, usable bore, wall sections and mounting interface before requesting manufacture.
Engineering article
Compare the new order with the approved sample baseline, resolve changed requirements and record which revision each production lot must follow.
Engineering article
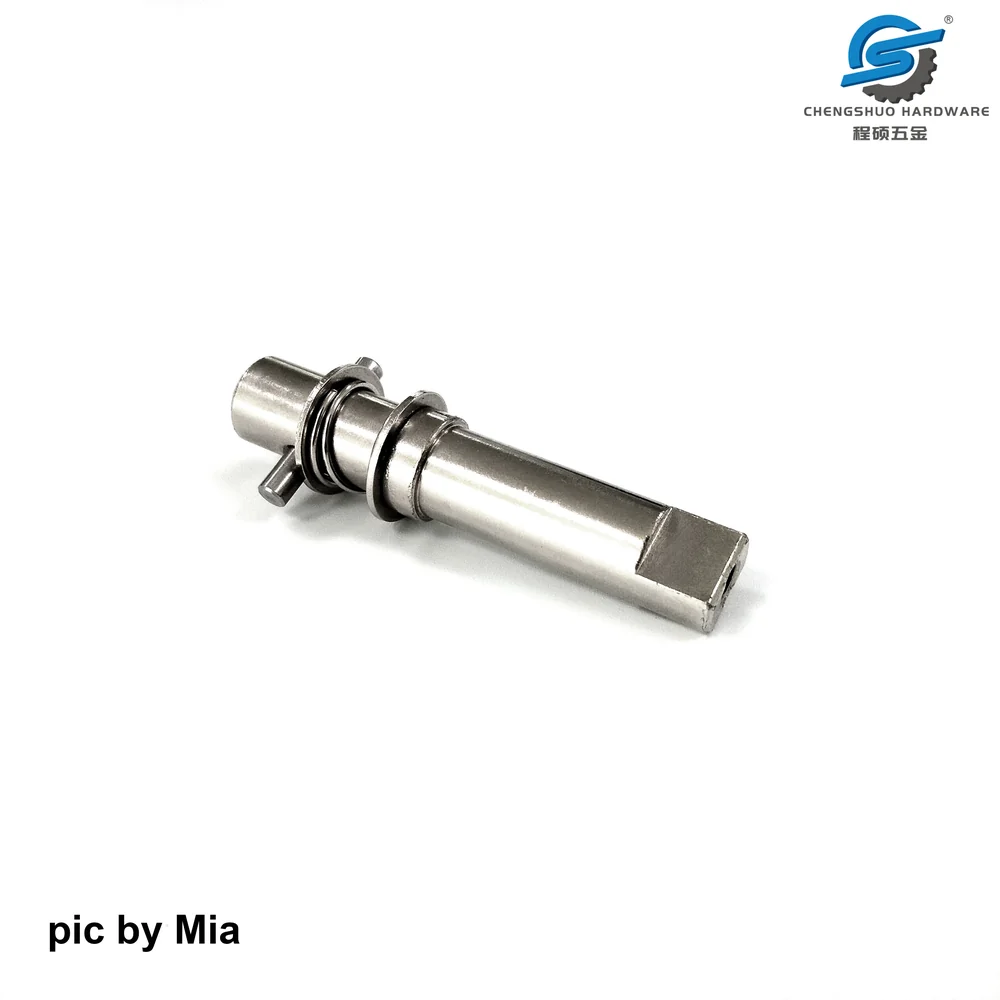
Build a clear quotation package: identify the current part definition, separate open decisions, specify the delivered condition and agree what acceptance records must cover.
Engineering article
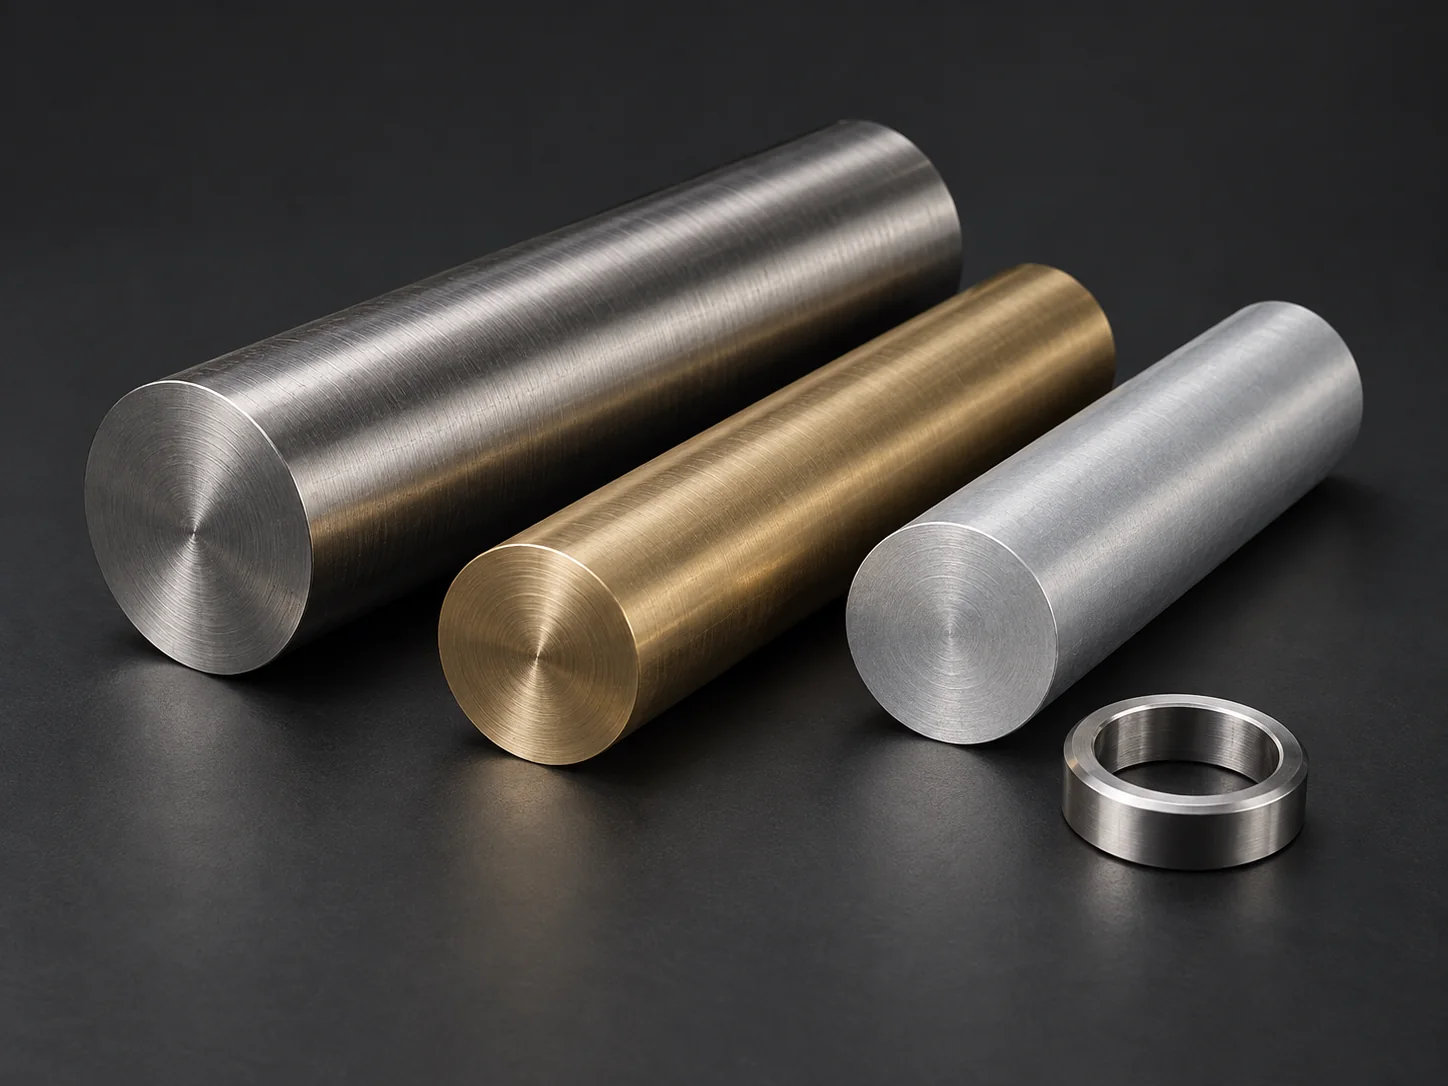
Turn broad descriptions such as stainless steel or black finish into requirements a supplier can quote, manufacture and inspect.
Engineering article
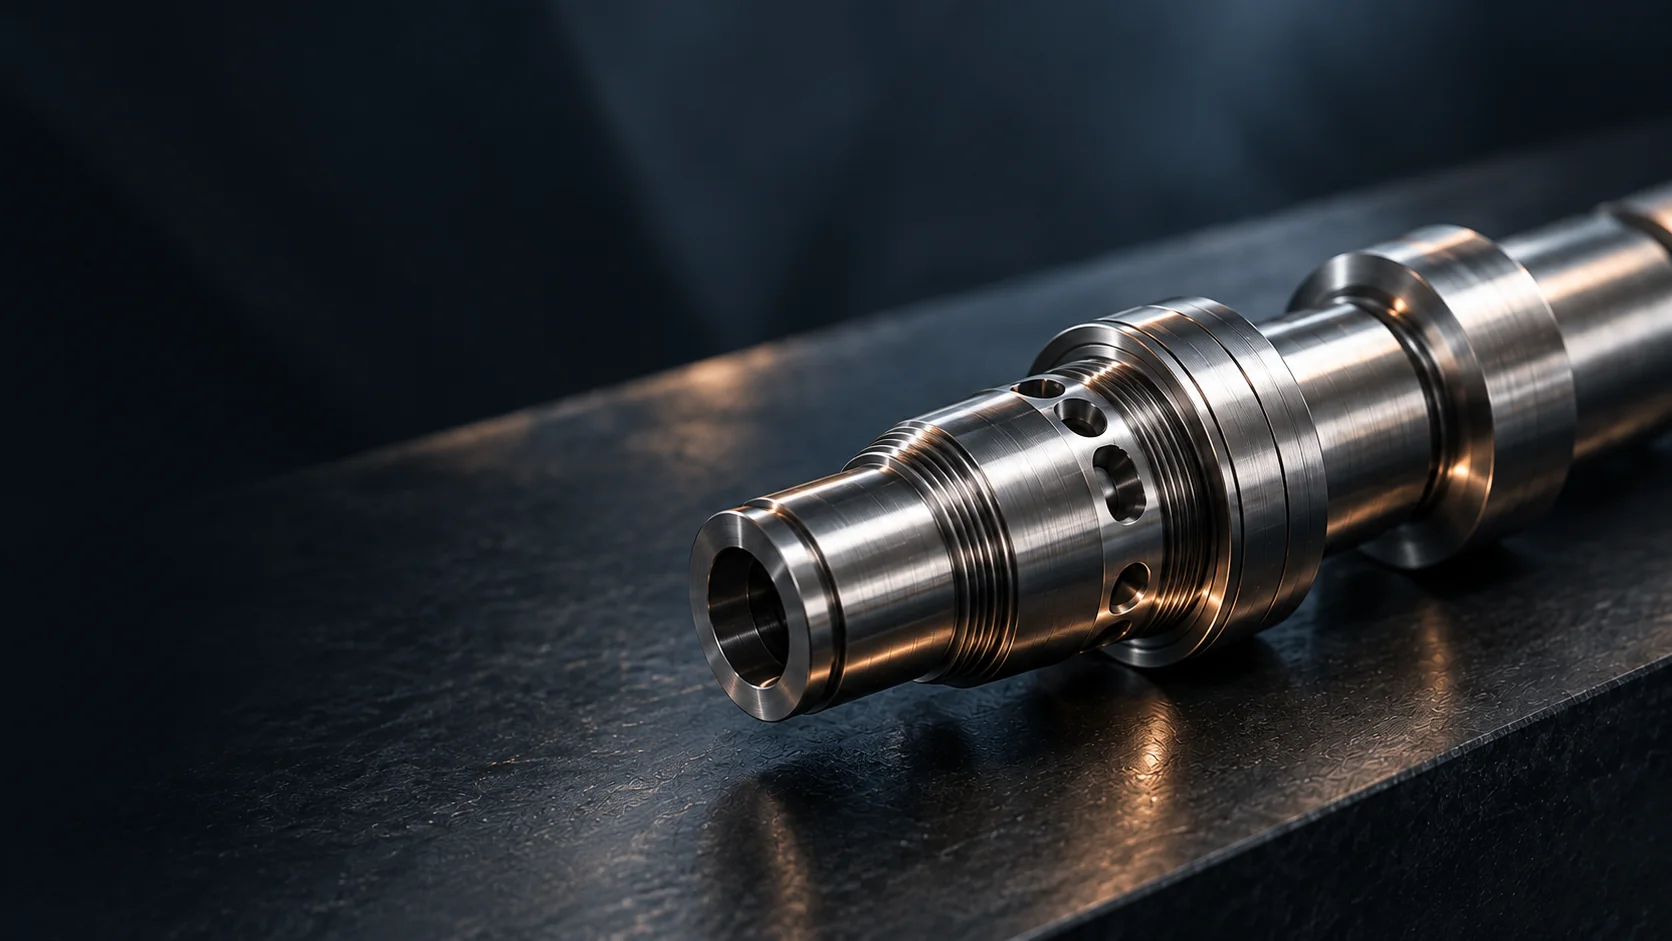
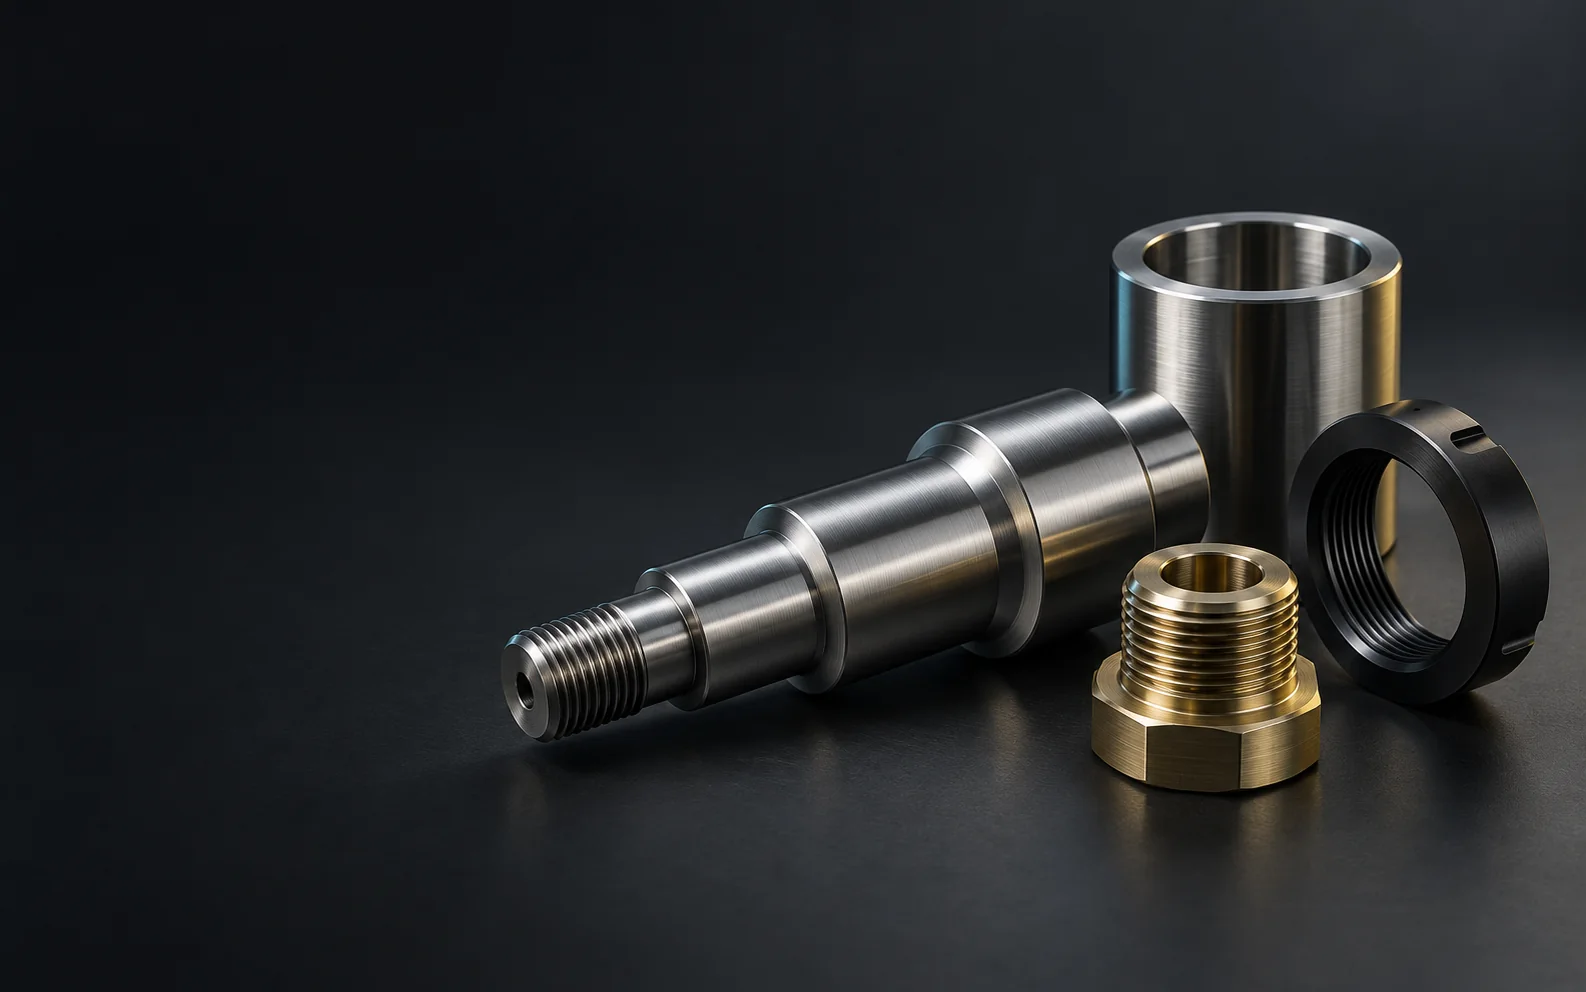
Review mating diameters, datums, shoulders, threads and edges before releasing a small turned component for quotation.
Engineering article
Define what a sample approval covers, freeze the production baseline and control the changes that matter on repeat orders.
Engineering article
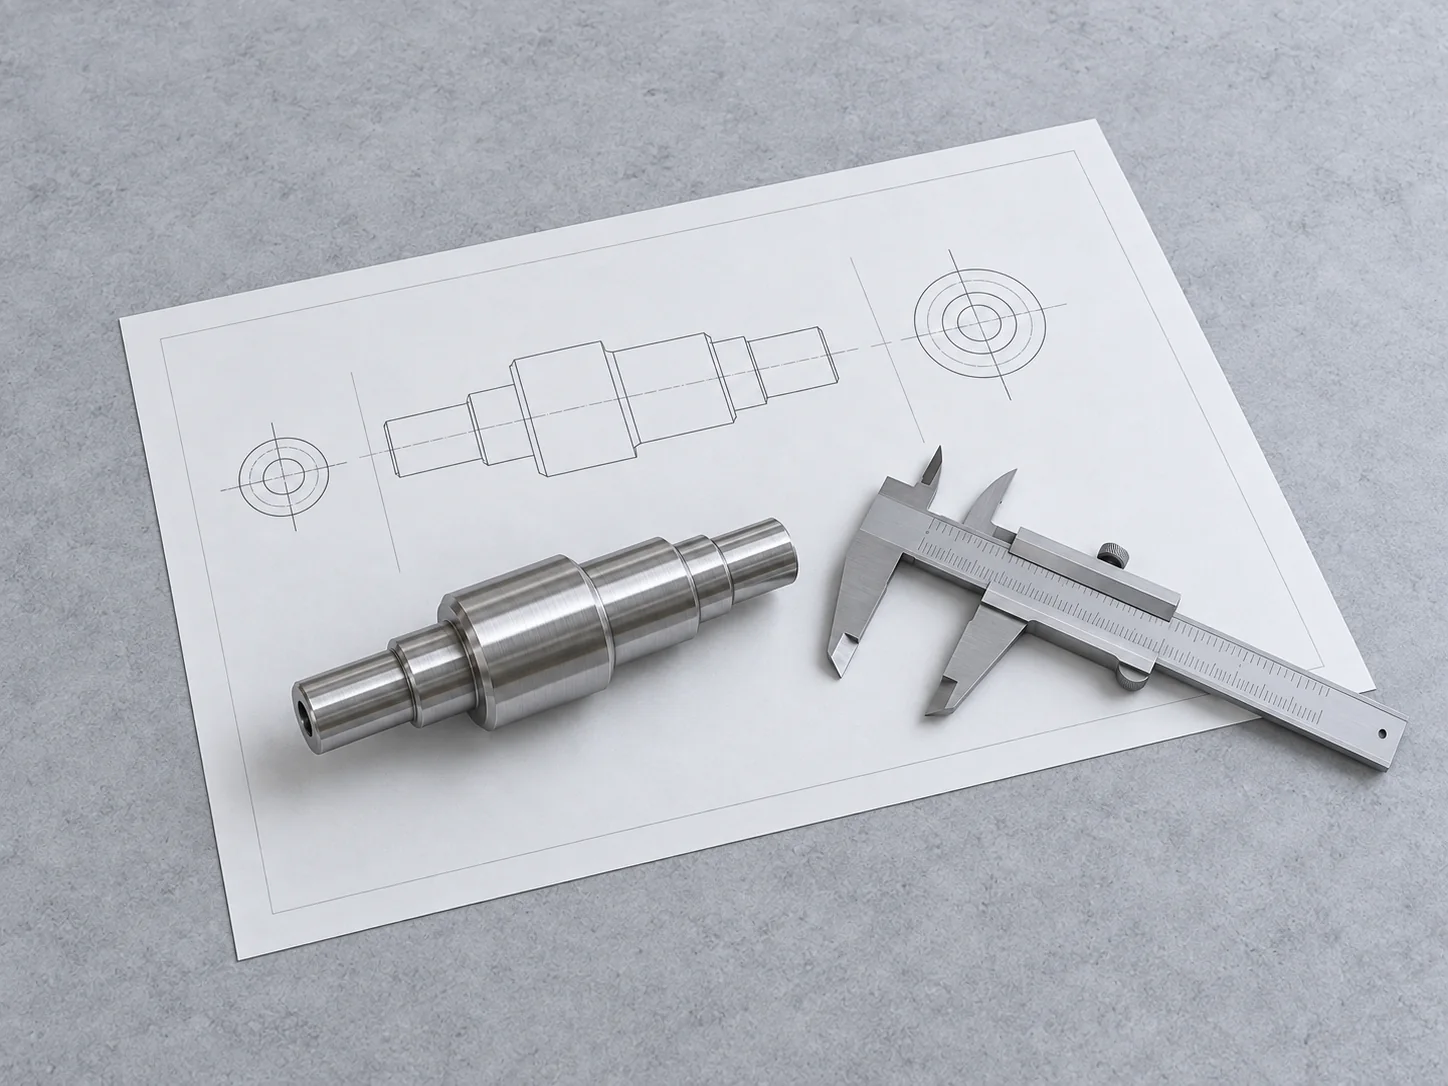
Connect each important feature to an acceptance requirement, measurement method, inspection scope and record before production starts.
Engineering article
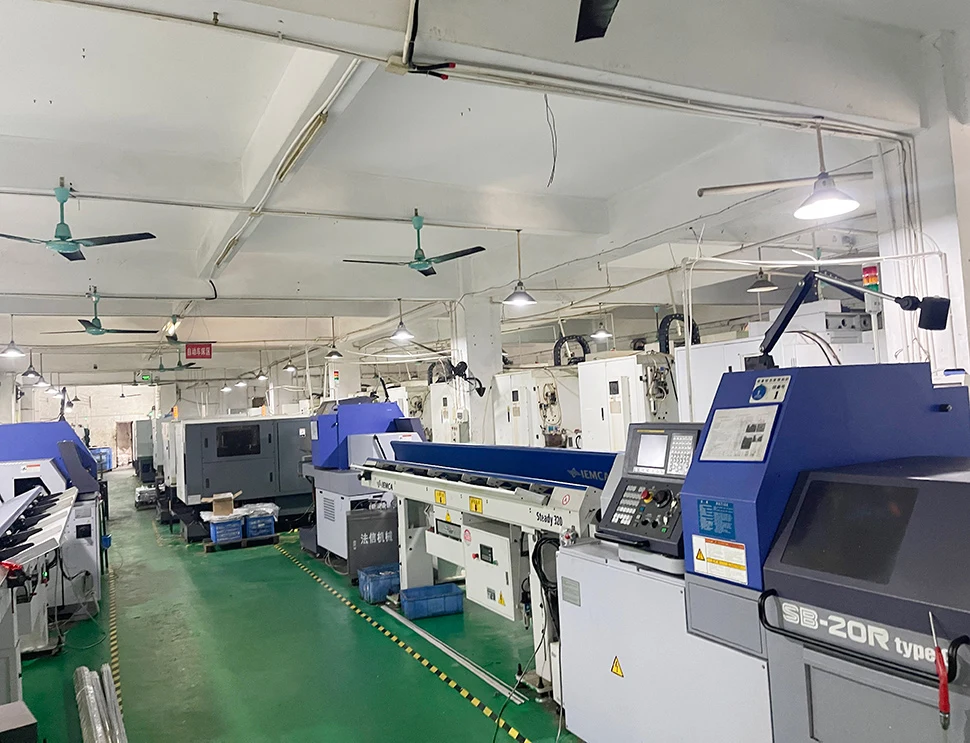
Assess geometry, support, secondary features, material and order size before choosing Swiss turning for a small precision component.