7 min read
Start the RFQ with the selected retaining ring
A shaft-groove quotation starts with two linked definitions: the part being machined and the ring that will be installed. Give the ring manufacturer, designation and drawing revision, and identify an internal or external arrangement. Attach the selected ring drawing to the controlled shaft or housing print. The supplier can then review the specified groove instead of choosing a ring family from a general description.
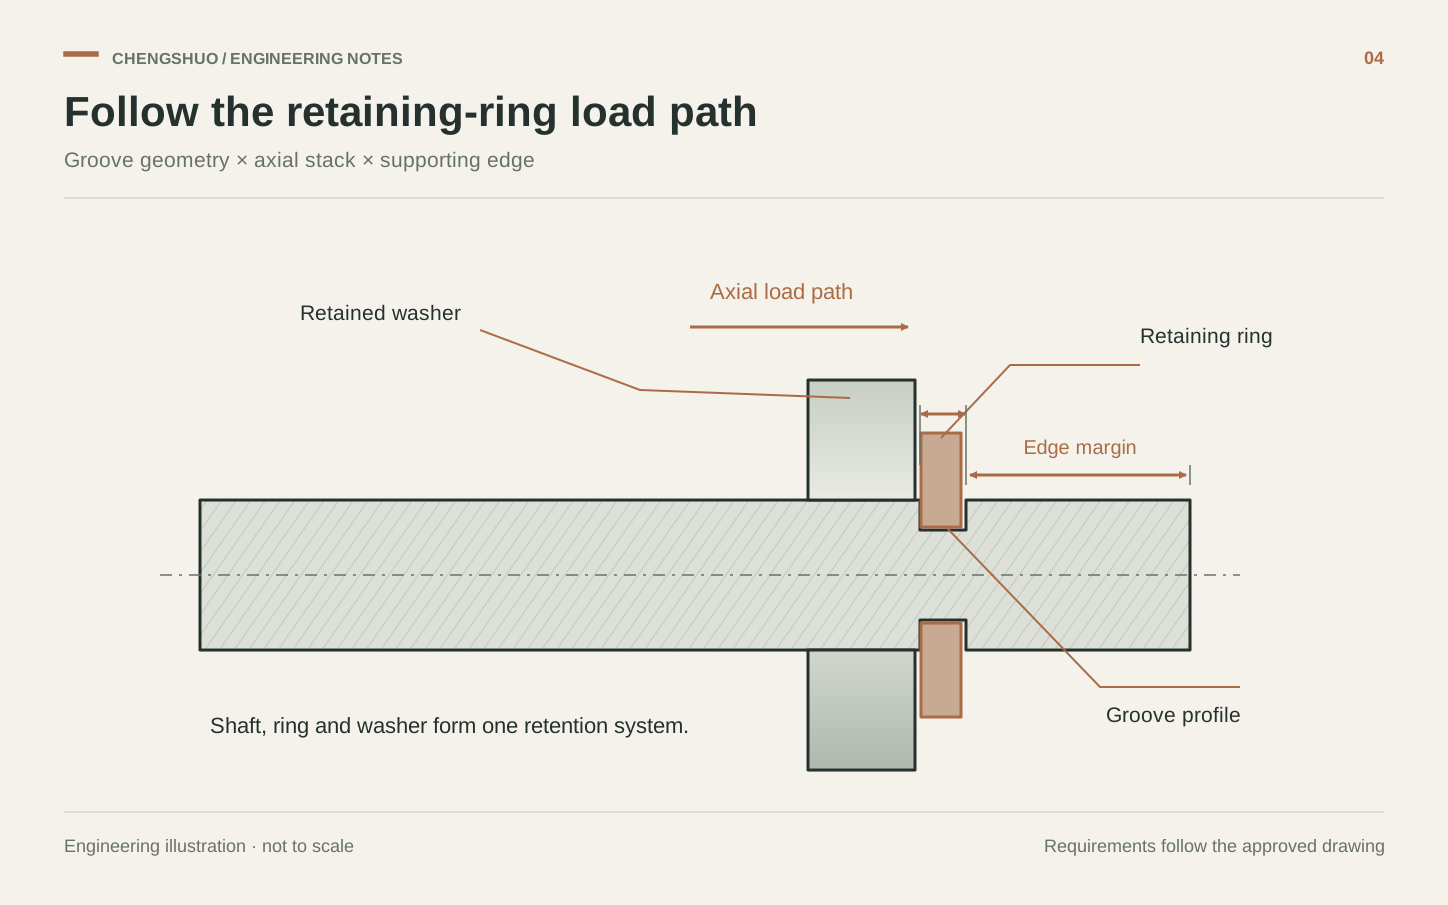
Add an assembly section showing the retained washer, spacer, bearing or other component. Mark the direction of axial loading and the contact face used by the retained part. List ring selection or load approval as a named design action when it is still open. Keep each open decision visible beside the drawing revision used for the machining quotation.
Keep groove acceptance connected to the load path
Smalley explains that retaining-ring assembly capacity requires consideration of both ring shear and groove deformation, together with groove geometry and edge margin. Give the responsible designer the actual shaft or housing material and condition, retained-part contact and service-load information. Use the chosen ring supplier’s guidance for that arrangement.
The machining request should identify the groove characteristics that implement the approved design. Name the width, diameter, axial location and corner requirements to be inspected. If a separate load or service trial is requested, define its configuration, acceptance limits and responsible party. This makes component inspection and assembly qualification distinct deliverables in the purchase scope.
Dimension the groove in the delivered condition
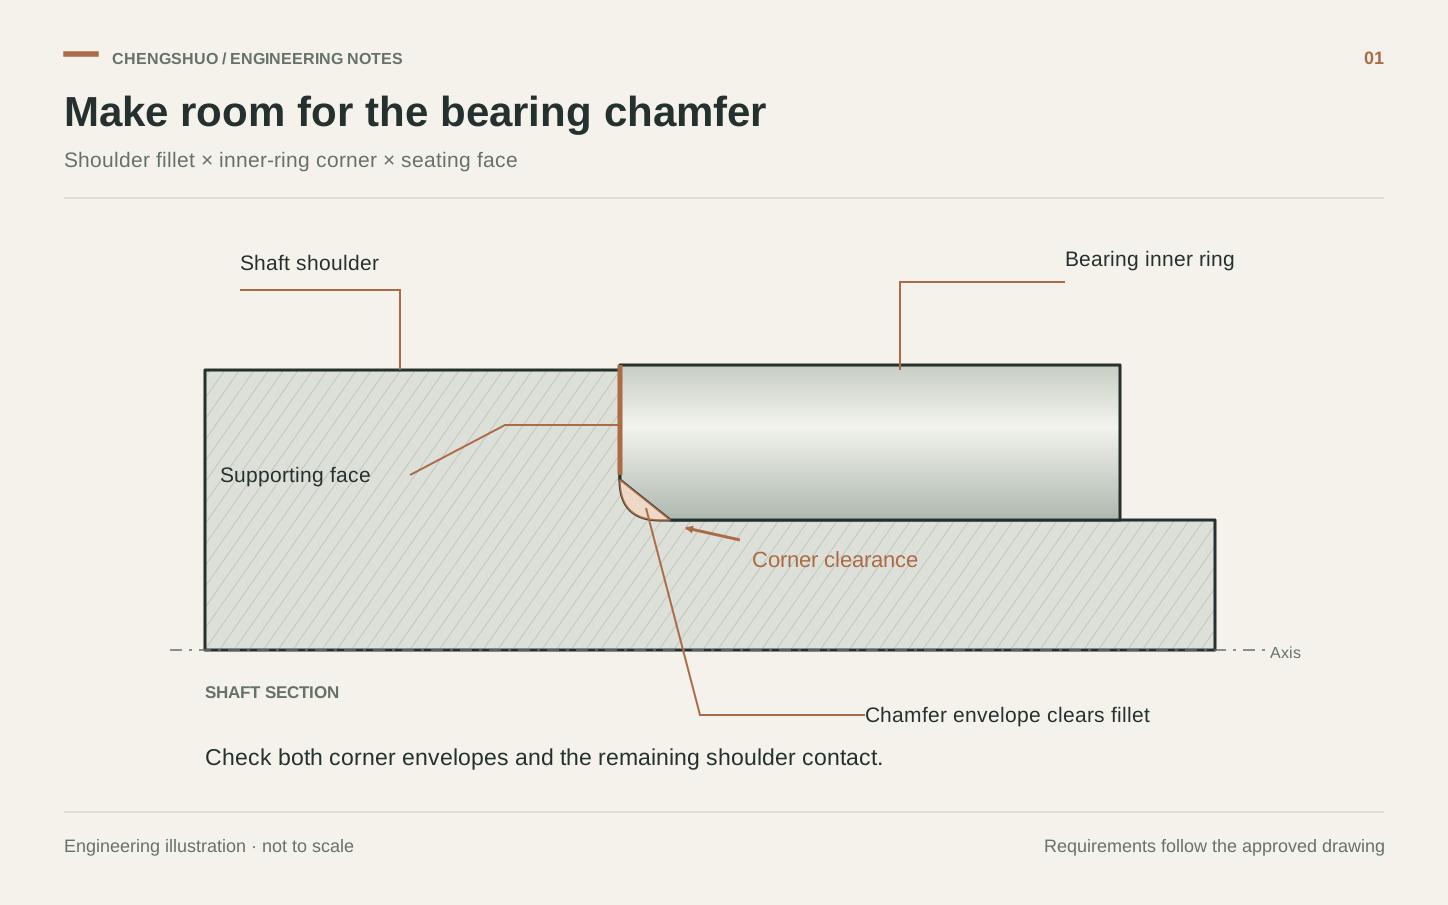
Show the groove profile in section, including bottom geometry, permitted corner radius, side faces and edge condition. Give its axial position from the functional shoulder or other drawing reference. Identify the surrounding diameter and the material remaining between the groove and the nearest end or feature. Apply the profile specified for the selected ring rather than adding a general-purpose radius rule.
Where a treatment follows machining, mark which dimensions apply after treatment and which surfaces require protection. Coordinate general deburring instructions with the functional groove edges. Put an agreed geometry proposal on a controlled revision before it becomes the quotation or sample basis. The same profile and final condition should reach purchasing, manufacturing and receiving inspection.
Review the retained-part stack before ordering
For a shoulder, spacer, washer and external ring arrangement, identify every distance that contributes to the assembled position. Include shoulder-to-groove location, groove width, ring section and the retained parts’ thickness limits. State the acceptable assembled movement and identify the design calculation or assembly drawing that controls it.
Use this arrangement as a drawing-review example, then replace each interface with the actual part numbers and revisions for your assembly. Agree who supplies the ring and mating parts for a requested fit trial. Record any deviation from the intended assembly before accepting a sample, so a later reorder has a clear approval baseline.
Specify accessible groove measurements and sample records
Identify the groove features that need recorded results and the drawing references used to measure them. Agree a method with access to the actual external or internal feature. A recessed groove may need a different inspection approach from an open diameter; resolve the method, feature identification and reporting scope during quotation review.
Keep the sample identity, drawing revision and delivered material condition with the dimensional report. Where a seating or movement trial is included, identify the ring, mating components and assembly procedure in that record. Use the inspection requirements guide to turn the feature list into an agreed acceptance brief.
Send one comparable machining request
Give each supplier the same part revision, material condition, finish, sample quantity and production quantity. State whether the scope is machined parts only or also includes separately identified rings, mating components or assembly work. Ask for proposed alternatives and exclusions to be listed against the same requirement set.
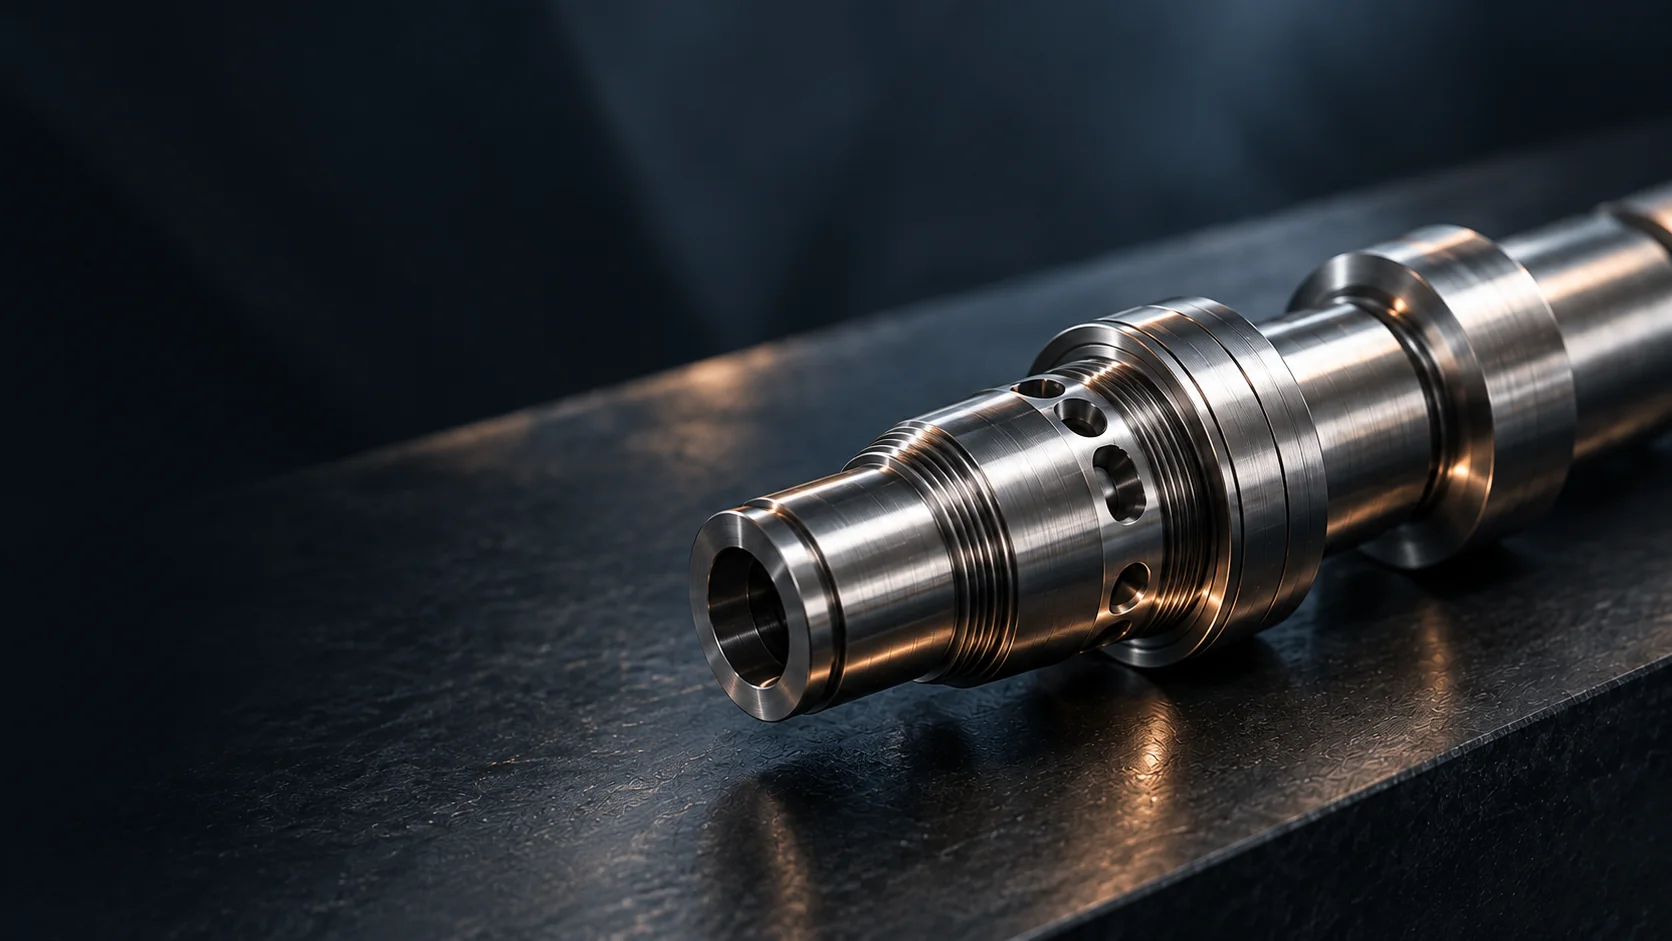
Use the photographed stepped shaft reference to discuss shoulders and grooved geometry. For another guide-and-groove interface, review the spring-return guide rod. Carry your current files into the drawing-led machining enquiry, and keep the approval version for the repeat-order handover.
Purchasing and acceptance worksheet
| RFQ decision | Specify before quotation | Record with the order |
|---|---|---|
| Selected ring | Manufacturer, designation and ring drawing revision. | Named ring and controlled shaft or housing print. |
| Groove profile | Diameter, width, corners, edge condition and axial reference. | Characteristic IDs and agreed measurement records. |
| Material and finish | Grade, condition and dimensions applying after treatment. | Required material or treatment documents. |
| Axial stack | Retained parts, contact faces and approved movement. | Assembly revision and design approval basis. |
| Sample trial | Ring, mating parts, procedure and acceptance scope. | Identified trial conditions and approval decision. |
| Repeat purchase | Approved files, quantities and changes from the prior release. | Versioned approval and change history. |
Questions before requesting a machining quotation
What should accompany a retaining ring groove machining RFQ?
Send the shaft or housing drawing, selected ring designation and supplier drawing, material condition, finish, quantities and required inspection records. Add the retained-part assembly and any open design decisions.
Can the ring designation replace a dimensioned groove drawing?
Put the selected ring’s required groove profile on the controlled component drawing. Identify the diameter, width, axial location, corners and final condition that the machining supplier must follow.
How should treatment or coating be included?
State the required treatment and delivered condition, identify protected surfaces and mark which dimensions apply after treatment. Agree the corresponding inspection and documentation scope before samples.
What should a groove measurement report identify?
Connect the result to the sample and drawing revision, identify the measured feature and reference, and state the agreed method and final condition used for acceptance.
How do I request an assembly seating check?
Name the ring and mating parts, identify who supplies them and agree the procedure and acceptance criteria. Retain the assembly observation alongside the separate dimensional results.
What must be reviewed on a repeat order?
Compare the new ring and component revisions, material condition, finish, quantities and acceptance scope with the approved baseline. Identify changed interfaces and agree any renewed sample review.
FROM THE GUIDE TO YOUR PART
Put the checks into context.
Request a drawing review
References & further reading
- Smalley — Retaining ring load capacity, groove deformation and edge margin

- Smalley — Metric catalogue, ring design considerations and groove geometry
General planning guidance. Feasibility and acceptance criteria are confirmed against your drawing.