7 min read
Treat the shaft, key and hub as three controlled parts
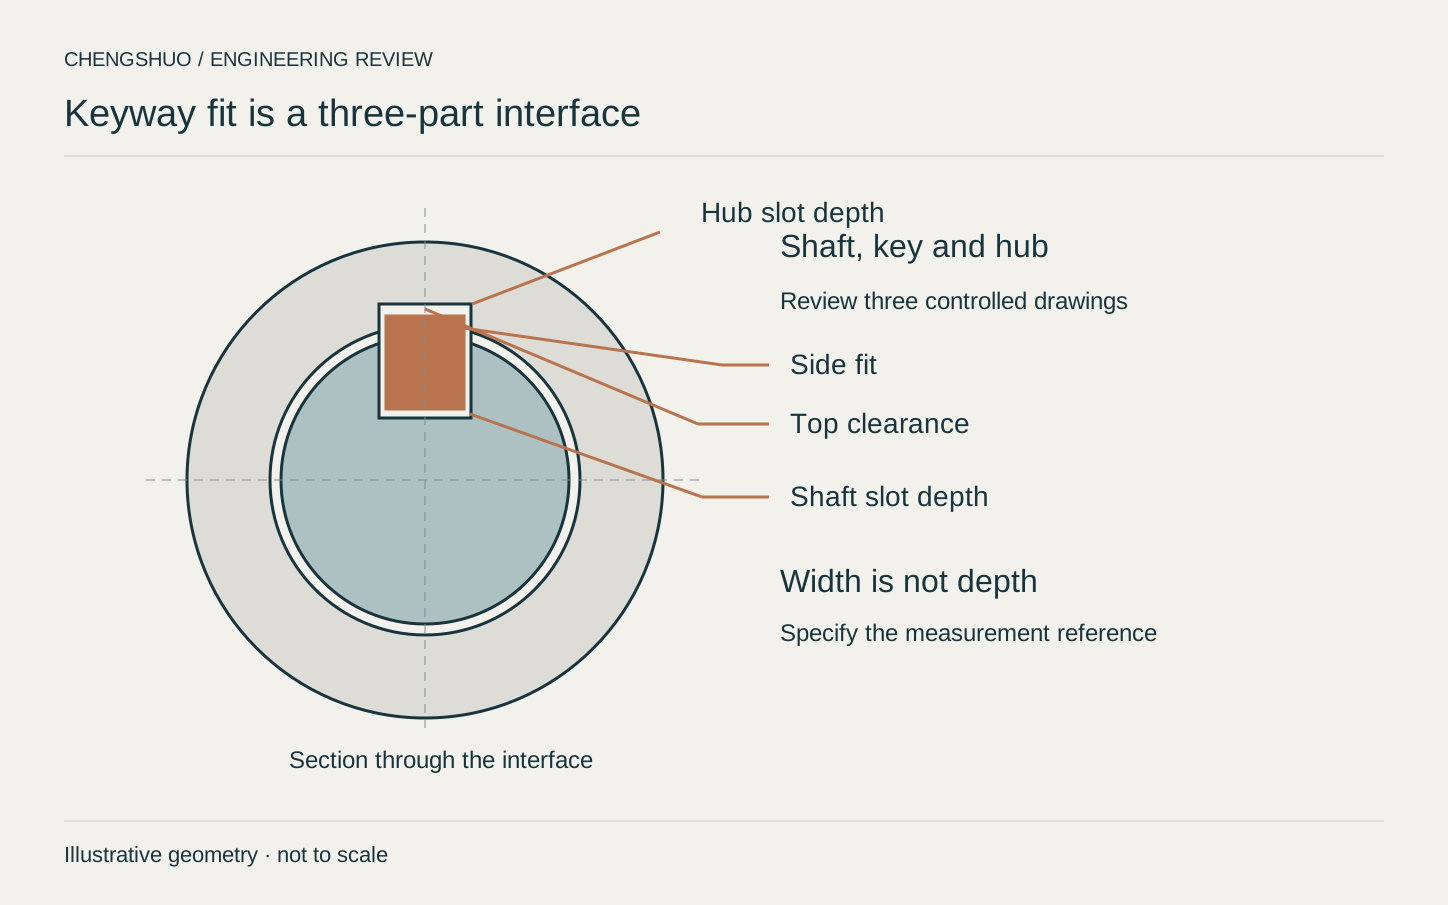
Collect the current shaft drawing, hub drawing and key specification before comparing quotations. Put their revision identifiers on one interface sheet and identify the assembled position. The supplier making a shaft needs the relevant hub and key information; a buyer ordering the three items separately needs a common reference for all of them. Include the installation direction and the shoulder or stop that establishes the final position, where those features are part of the design.
norelem describes parallel keys as connecting elements for shaft-hub torque transmission. For an actual order, the drawing owner still needs to define the complete connection: the bore and shaft fit, the key arrangement and the specified means of axial retention. Ruland also offers coupling configurations with and without keyways. Name the selected configuration in the purchase brief so that an optional catalogue feature becomes an explicit drawing requirement rather than an assumption shared differently by two suppliers.
State the width and depth convention for each component
List the key width, shaft-keyway width and hub-keyway width separately, with their individual limits. Add the key height and the two keyway depth definitions. Show the reference surface used for every depth measurement. A dimension taken from the shaft outside diameter has a different reference from a dimension located from its axis; the drawing should make that choice readable without a conversion performed at receiving.
Ask the designer to identify the intended seating and clearance conditions in a section view. The key end and top surface must occupy the available assembly space in the specified finished condition. Review the relevant size limits together before a sample is cut. Where several drawings cite a key standard, include the applicable part, form and edition in the interface sheet, and have the drawing owner resolve any conflict between a general reference and a local dimension.
Resolve the ends, corner transitions and angular reference
An acceptable width can still leave the assembly difficult to install if the key ends and keyway ends have incompatible shapes. Show whether each end is open, closed or terminated by a shoulder, and identify the permitted corner transition. Provide the key length and its intended position relative to the ends of the hub. Specify the entry edge and burr condition where the key or hub must slide past a machined edge.
When the keyway has an angular relationship to another feature, name the reference feature and the viewing direction. A cross hole, flat or second slot needs a clearly oriented drawing view rather than a verbal instruction to align the parts. Include any relevant coating or treatment in the final-condition review. The machining and inspection teams should work from the same definition of the controlled flanks, end positions and assembly entry.
Make the quotation boundary visible across suppliers
State whether the order covers a shaft alone, a hub alone, a finished key or a matched set. Identify who supplies the mating items for a sample assembly review and who approves the results. If a bought-in key is included, put its controlled specification and supply responsibility into the order. If the customer supplies the mating hub, agree which drawing revision or physical reference will govern the review before work starts.
Use a written decision list for open interface questions. For example, a shaft maker and a hub maker may each use a different depth reference while both report results against their own drawings. Bring those references together on the interface sheet and resolve them before requesting an assembly trial. Keep the approved decision with the drawings used for the quotation.
Connect dimensional results to the assembly decision
Choose an inspection method that can reach the specified feature and report the dimension from the required reference. Agree how width, depth, end position and any angular relationship will be identified in the report. The receiving team should be able to connect each reported result to a feature identifier, part revision and sample or batch reference. Keep the specified units and acceptance limits beside the recorded value.
Where an assembly trial is required, describe its scope separately from the individual dimensional checks: mating-part identities, finished condition, installation sequence and the acceptance decision. Record who reviews that trial and what evidence must accompany the sample. The worksheet below helps purchasing obtain comparable quotations while leaving the actual fit selection, operating requirements and release decision with the responsible drawing owner.
| Decision | Agree before ordering | Retain with the order |
|---|---|---|
| Part identities | Shaft, hub and key revisions | Approved interface sheet |
| Width and depth | Limits and reference for each part | Feature-linked dimensional results |
| Ends and corners | End form, length, transitions and entry | Approved section or detail view |
| Angular location | Datum feature and viewing direction | Specified orientation result |
| Final condition | Treatment and assembly state | Material and finish requirements |
| Sample review | Mating items, sequence and acceptance owner | Agreed trial and release record |
Send an RFQ that can be repeated for the next order
Attach the controlled part and interface drawings, material requirements, treatment requirements, sample quantity and repeat-order quantity. Highlight the functional keyway features and the records requested with the sample. Use the related shaft, fit and inspection guides to prepare the information, then ask Chengshuo to review the drawing against the intended machining and verification scope. Any size or process value still awaiting design approval should stay marked as an open review item.
After sample review, retain the approved drawing revisions, key specification, interface decisions and agreed inspection plan as the repeat-order baseline. When any of these changes, identify the affected features and the required recheck in the new order. Receiving can then compare the supplied batch with the same controlled definition used for purchasing, rather than relying on the appearance or informal description of an earlier assembled part.
Questions before your drawing review
Which drawings should a keyway RFQ include?
Include the controlled shaft and hub drawings, the key specification and an assembly view showing the intended position. Identify all revisions and the features used for axial and angular location.
Can one width tolerance be copied to the shaft and hub?
Have the drawing owner specify the limits for the key, shaft keyway and hub keyway separately. Review the intended connection using those limits together before purchasing the parts.
How should keyway depth be written?
State both the dimension and its reference surface or axis. Add a section view where the seating and clearance arrangement would otherwise be ambiguous. Keep the inspection report on the same convention.
Why do key and keyway end forms matter?
The finished key must occupy the available space and allow the specified installation sequence. Show closed ends, shoulders, corner transitions, key length and the required entry-edge condition.
Should the supplier provide the key and mating hub?
Define that scope in the RFQ. A shaft-only order, a matched set and a customer-supplied mating reference have different material, inspection and sample-review responsibilities.
What should be retained after sample assembly review?
Keep the mating-part identities, drawing revisions, finished condition, agreed inspection results and release decision. Use that approved baseline when placing or changing a repeat order.
Prepare the drawing review
- Shaft runout and datum inspection
- Define inspection requirements
- Repeat-order drawing changes
- CNC turning drawing review
Technical references: norelem — parallel keys and shaft-hub connections, Ruland — rigid coupling designs with and without keyways.