6 min read
Start with the faces that have to work together
Mark the mounting face, opposing face, sealing region and fastener pattern on the current drawing. Identify which areas make contact in the assembly and which areas are relieved. Include the mating component or a simple assembly section when the function is difficult to understand from the flange drawing alone. This gives the supplier a practical basis for discussing machining and inspection without guessing which face matters most.
Keep functional requirements distinct. A face may need a form control, an orientation control relative to another feature, a texture requirement and a defined edge condition. Put each requirement against the intended feature. A general request for a flat flange leaves the reference, coverage and acceptance state open. Use the drawing review to resolve those points before comparing unit prices or sample reports.
Separate flatness from parallelism in the inspection plan
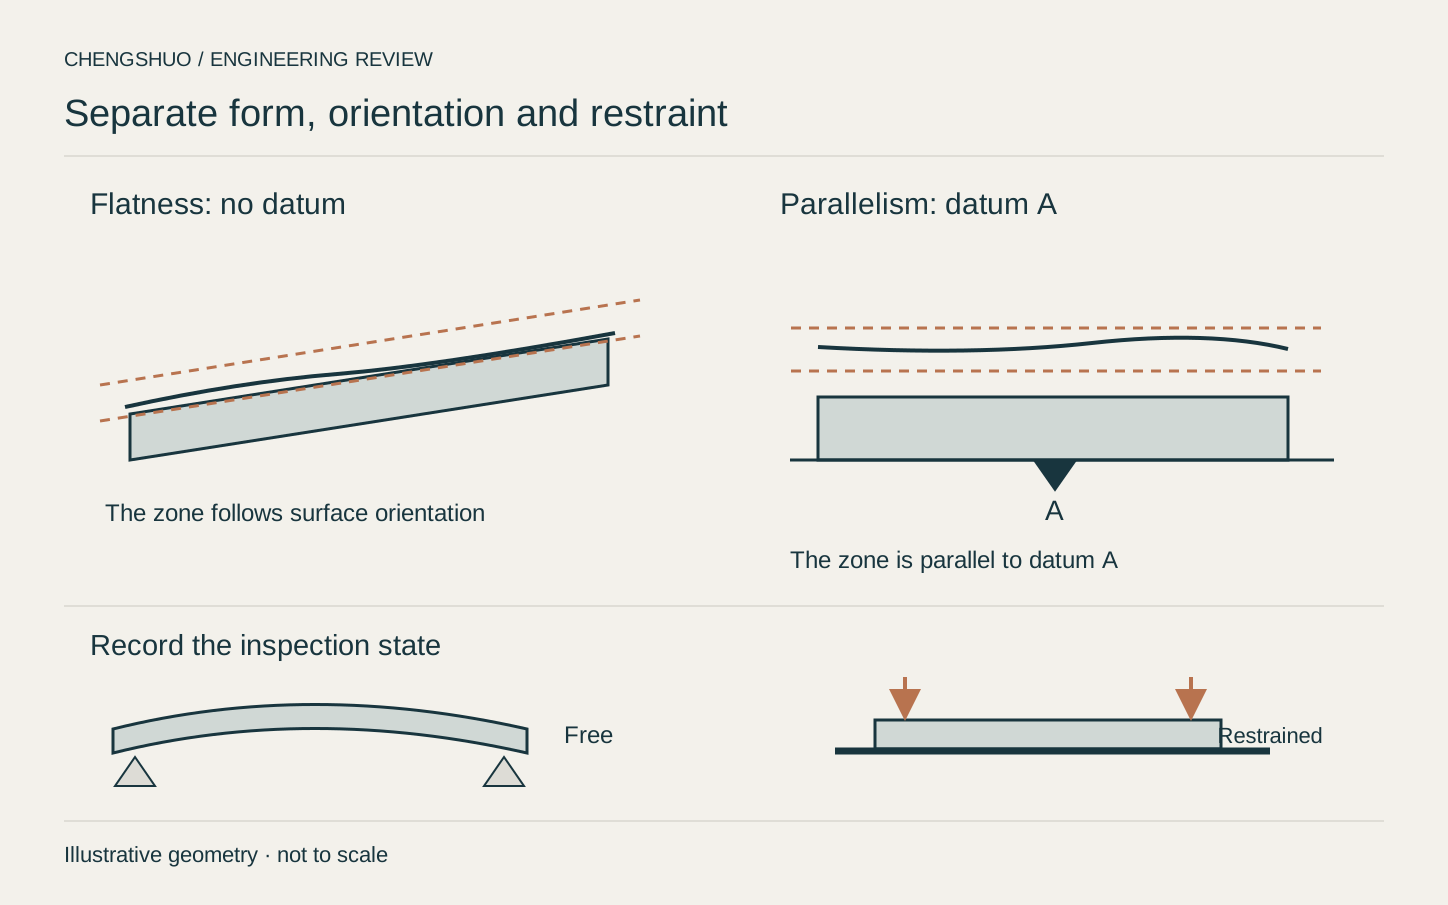
Flatness concerns the form of the specified surface. Parallelism concerns its orientation relative to a specified datum. A report should identify which control was evaluated, rather than using the two names for the same check. KEYENCE explains flatness as a surface lying between two parallel planes and describes a datum reference when evaluating parallelism. Follow the standard and complete callout nominated on your drawing.
Ask the inspection specialist to connect the proposed method to that callout. A convenient bench setup is a method choice; it does not rewrite the drawing requirement. Retain separate characteristic numbers for the controlled face, datum feature and required results. If the drawing only gives an informal note, obtain clarification from the drawing owner before converting it into an acceptance limit or an assumed measurement procedure.
Technical reference: KEYENCE guidance, KEYENCE guidance.
Agree the delivered condition and the fixture
State whether the result applies to the free component, a supported component or an explicitly restrained assembly condition. Describe the support positions, contact areas, orientation and restraint that the approved method uses. Where an assembly condition is required, identify the mating surfaces and fastening sequence; include load or torque values only when the project supplies and approves them. Do not let a convenient shop fixture become an undocumented acceptance condition.
Connect the check to the manufacturing stage. Identify whether the controlled face is evaluated before or after a specified coating, treatment or final operation. Record the surface preparation allowed for inspection and protect the face during handling. A receiving team should be able to reproduce the intended condition from the method record without tightening the part repeatedly until the reading looks acceptable.
Define coverage around holes, reliefs and contact lands
Use a drawing view to show the area included in the evaluation. Mark bolt holes, slots, interrupted lands and excluded reliefs. Agree the measurement approach, coverage and evaluation settings with the inspection specialist, including how access limits are handled. A named instrument or a few selected readings are useful method details, but the report still needs to show which part of the specified surface they represent.
Retain a setup sketch and characteristic map with the sample report. Link actual readings to the part identity, method revision and surface condition. Decide which evidence is needed for first samples and which evidence will accompany later lots. The same scope should appear in the quotation so suppliers include comparable inspection work, records and handling in their offers.
Use one worksheet for quotation and receiving
Complete the worksheet with the drawing owner and inspection team before ordering samples. Each row captures a decision to agree; it is not a universal tolerance or a claim about Chengshuo equipment. Attach the approved drawing and method to the purchase order. Keep unresolved choices visible as questions for review rather than filling them with a standard-looking value.
For a representative purchasing scenario, imagine a flange that is measured while clamped at the supplier but checked without restraint at receiving. Preserve both results and compare the documented conditions before deciding what the difference means. The useful corrective action is a shared acceptance method and a recorded quality disposition. Changing the drawing requirement, accepting a concession and correcting a measurement setup are separate decisions.
| Decision | Agree before ordering | Retain with the order |
|---|---|---|
| Controlled faces | Drawing feature and contact region | Marked drawing revision |
| Geometric requirement | Flatness or datum-related orientation | Characteristic and callout |
| Part condition | Free, supported or specified restraint | Setup sketch and method revision |
| Delivered surface | Required final treatment and inspection stage | Surface specification |
| Coverage | Areas, interruptions and evaluation method | Measurement map and results |
| Lot acceptance | Sample or batch scope and records | Traceable part and lot identity |
Send a controlled enquiry and preserve the repeat-order basis
Send Chengshuo the current drawing, mating view where relevant, material and final surface specification, sample quantity and expected release quantities. Identify the critical flange faces and request the setup and records needed for their acceptance. State packaging requirements for the controlled surfaces. Ask the quotation to distinguish manufacturing, inspection records, finishing and any assembly work so the same scope can be compared across suppliers.
Before a repeat order, check the drawing revision, material, finish, support method and acceptance scope against the approved sample basis. Review changes to a mating component or fastening arrangement with the drawing owner. Preserve the approved method and original results with the order history. This makes a repeat quotation actionable while leaving actual tolerances and production commitments tied to the specific project.
Questions before your drawing review
Is flange flatness the same as parallelism?
Flatness controls the form of the specified surface. Parallelism controls orientation relative to a specified datum. Identify the required drawing control and retain separate inspection characteristics where both apply.
Should a flange be measured clamped or free?
Use the condition required by the drawing and the agreed inspection method. Record supports and restraint explicitly. When an assembly condition is specified, retain the approved assembly and fastening details with the method.
What tolerance should I put in a flange enquiry?
Use the tolerance defined by the drawing owner for the actual interface. Send the complete callout and datum references for review. A general article or supplier reference is not the design authority for that value.
What belongs in the sample inspection report?
Identify the part and drawing revision, controlled feature, datum where applicable, part condition, setup, method, coverage and actual result. Retain the approved criterion and any recorded quality disposition.
How should different supplier and receiving results be reviewed?
Preserve both original results and compare the part identity, drawing revision, controlled region, support, restraint, surface condition and method. Resolve the discrepancy through the responsible quality team before release.
What changes require a new review on repeat orders?
Review drawing, material, finish, mating-interface and acceptance-method changes against the approved sample basis. Document which previous records remain applicable and which checks must be repeated.