4 min read
Start with the bore and its mating interface
A meaningful bore machining enquiry identifies the drawing revision, material, final surface condition, quantity and the component that fits inside the bore. Mark its functional diameter, depth, entry features and the axial sections required for acceptance. Provide the mating part drawing or a controlled interface where it is available.
If the design uses a separate roundness, cylindricity or axis-location control, identify that characteristic on the drawing and agree the requested result independently. Include the inspection scope and sample quantity in the same request so that quotations address the same acceptance work.
Distinguish size from the shape of a section
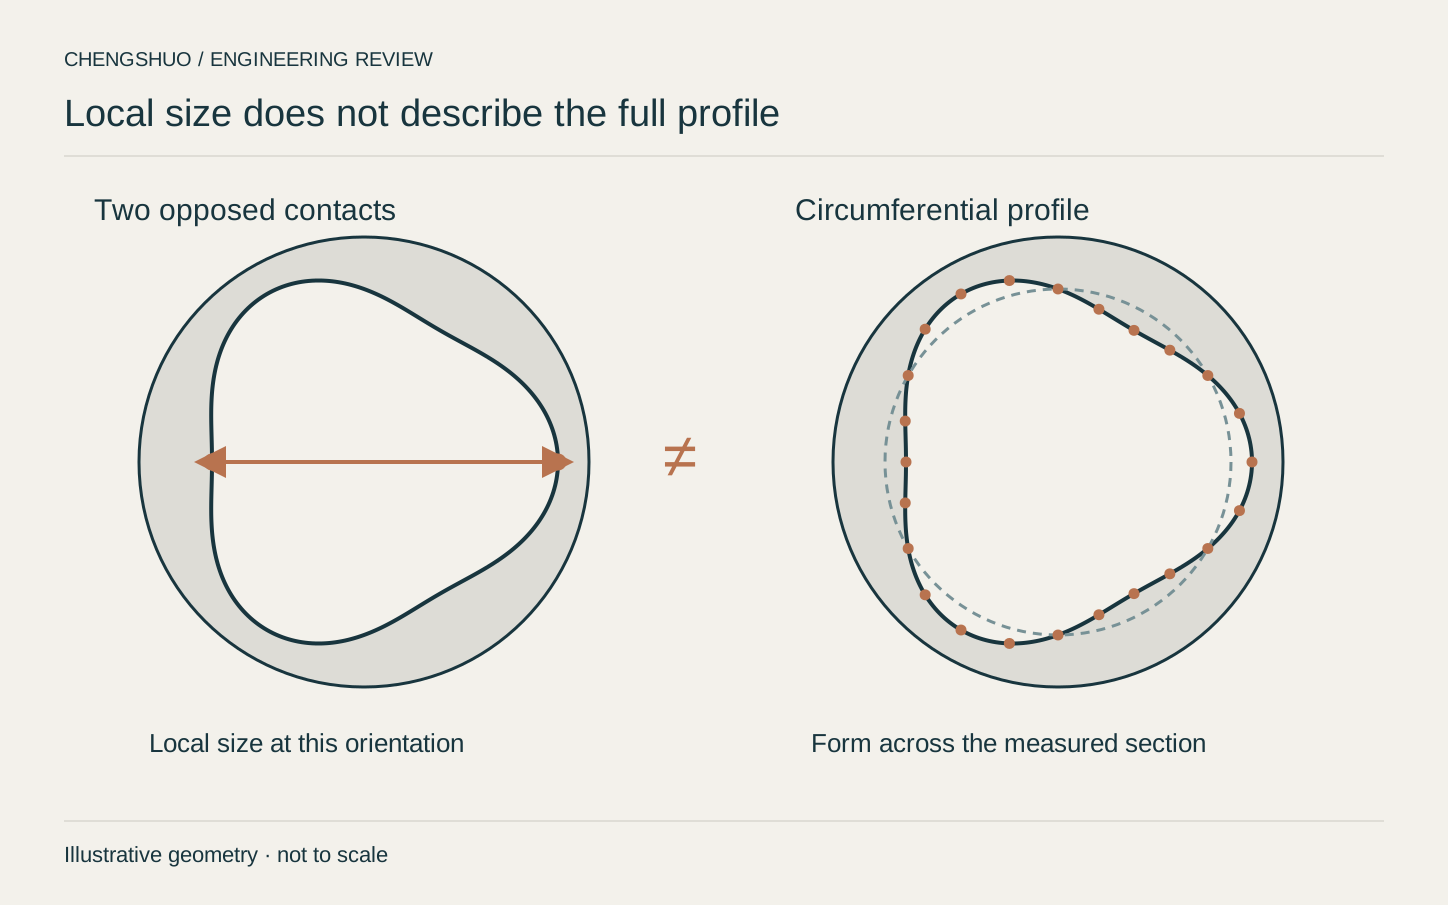
The diameter describes size at defined contact positions. Roundness concerns the departure of a circular section from a geometric circle. Mitutoyo explains that diameter-based comparison can underestimate some constant-width distortions and cannot determine the complete profile. Specify the drawing characteristic and the intended evaluation rather than a general request to check whether the bore is round.
A plug gauge may be useful for the specified size decision; agree its scope and the final part condition. If the drawing calls for a separate form result, ask the inspection provider to describe the method, accessible section and report needed to evaluate that requirement.
Agree the measuring locations and access
On a stepped or cross-drilled sleeve, identify each axial section and show the available probe access. Define the location from a drawing reference, not from an informal visual estimate. For a long bore, ask the provider to confirm which locations can be reached with the proposed method and how the component will be supported.
Where cylindricity or alignment to another feature is specified, identify the reference and the intended acceptance method. A result from one circular section addresses that section; additional drawing controls require their own agreed inspection plan.
Record the condition used for inspection
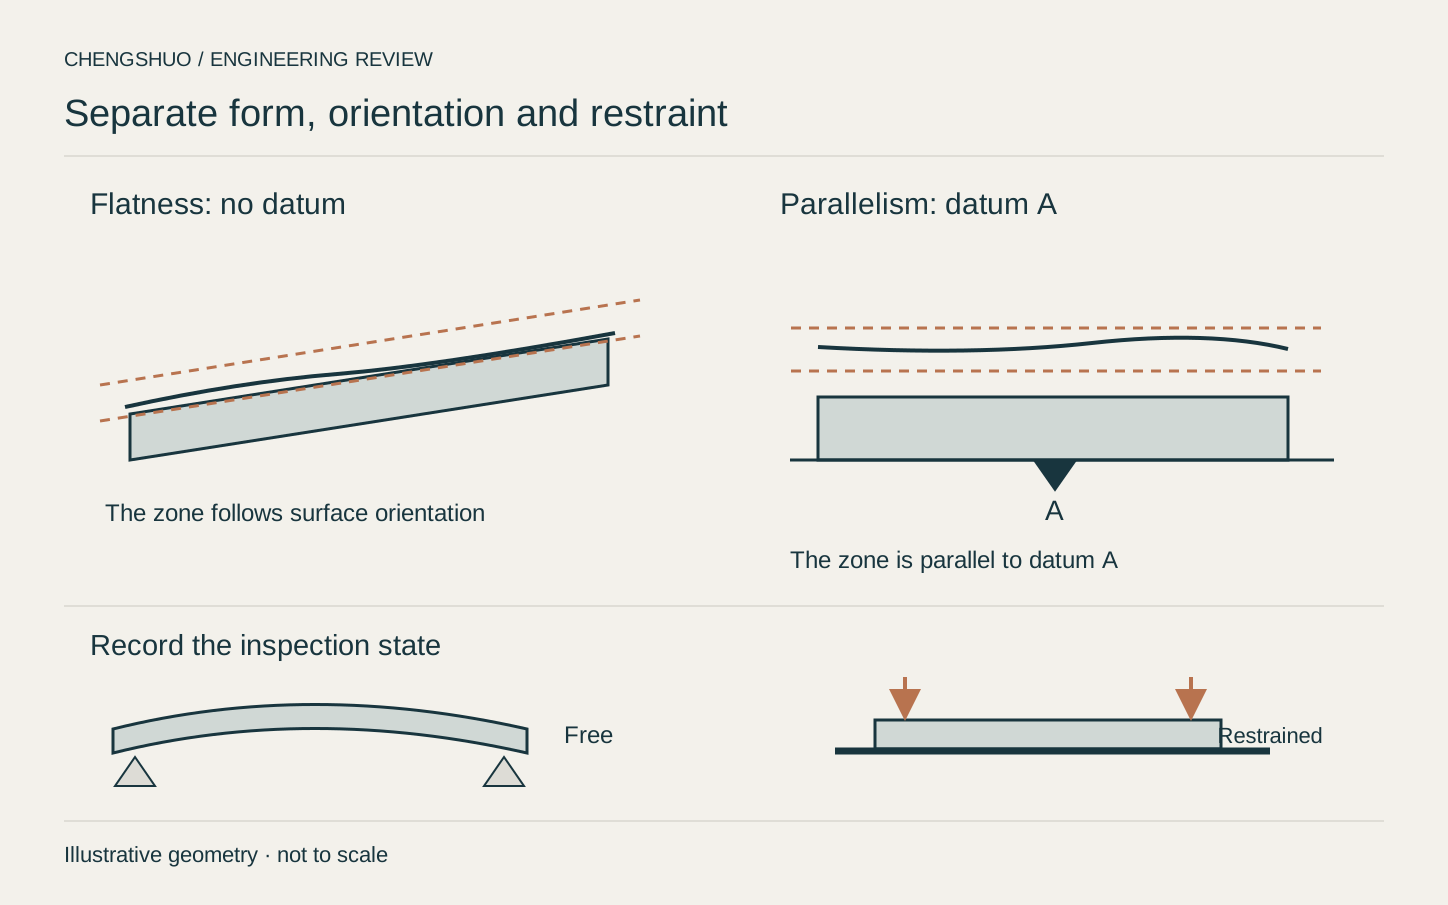
State whether the reported dimensions and form apply after machining, heat treatment, coating or another specified operation. If surfaces are masked or a finish changes the accessible geometry, mark those areas on the controlled drawing and identify the required inspection stage.
Agree cleaning, handling and fixture support for the sample review. Thin walls and clamping can affect a measurement, so the supplier and buyer should resolve the support method and any uncertainty requirements before applying the result to acceptance.
Connect the sample report to its drawing
List each recorded feature, its drawing identifier, the measurement section and the relevant acceptance criterion. Ask for the measurement method and any required setup or evaluation settings to be identified. If traceability documents are required, define their scope in the enquiry and agree who reviews them.
For a discrepancy, keep the measured condition, feature and drawing revision with the proposed disposition. Record any accepted deviation explicitly before issuing the production order. The inspection requirements guide helps convert these decisions into a feature-level request.
Frequently asked purchasing questions
What should I send for a sleeve machining RFQ?
Send the controlled part drawing, mating interface, material and final condition, quantities, inspection requirements and delivery target. Identify the bore sections and drawing features that need recorded results.
Does a diameter reading establish roundness?
A diameter result describes size for the selected contacts and locations. If the drawing specifies roundness separately, agree an appropriate method and report for that form requirement.
Which bore locations should appear on the drawing?
Identify the required axial sections from a drawing reference and show the available access. Include steps, cross holes or other interfaces where the design calls for particular review.
How should a coated bore be inspected?
Specify the coating coverage and whether each requirement applies in the delivered condition. Agree the inspection stage, accessible method and records with the supplier.
What belongs in a sample inspection report?
Identify the sample and drawing revision, feature numbers, measured locations, agreed method and results. Include traceability or other documents when they have been requested.
Can I request a mating-part trial?
Yes. Identify who provides the mating part, its revision, the trial procedure and acceptance criteria, and distinguish this trial from the dimensional report.
FROM THE GUIDE TO YOUR PART
Put the checks into context.


References & further reading

General planning guidance. Feasibility and acceptance criteria are confirmed against your drawing.