6 min read
Give each functional surface its own requirement
Begin with the surface that supports, slides, seals or locates in the assembly. Mark its boundaries on the drawing and identify the mating component. A shaft journal, an axial shoulder and a visible end face can serve different functions. Separate local requirements from the general texture note, and show where a local requirement takes precedence. This gives the supplier a clear scope for the quotation and gives receiving an identifiable feature to inspect.
Use a section or enlarged view for a narrow land, internal bore or interrupted surface. Identify the usable measurement region and any excluded edge transition. Resolve uncertainty about the controlled zone with the drawing owner before selecting an instrument. Keep cosmetic expectations and functional texture requirements as separately named characteristics, each with its own acceptance method and applicable surface condition.
Record the parameter and its evaluation basis together
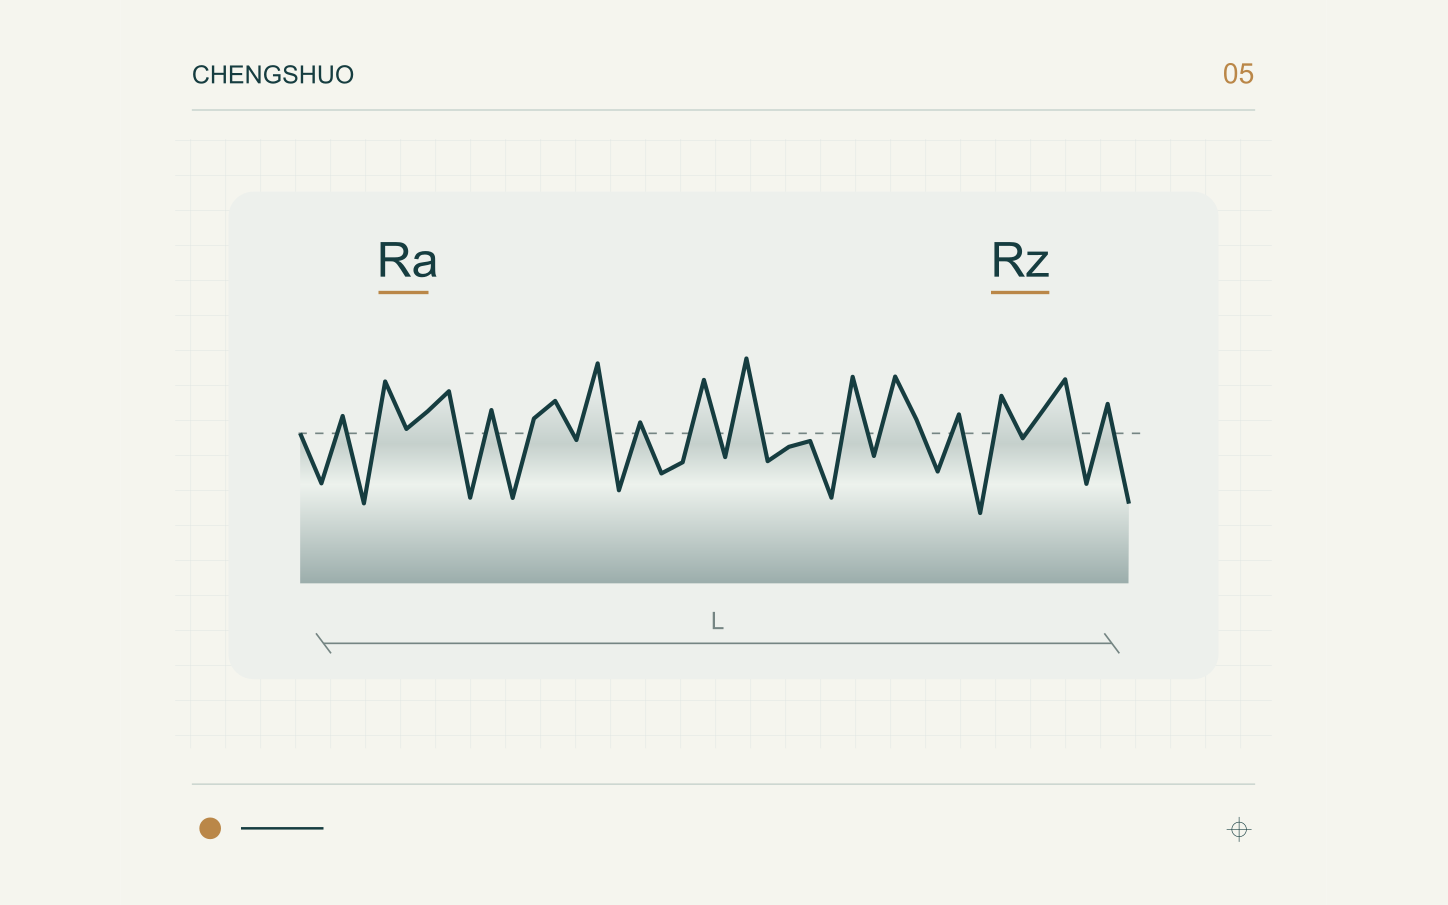
Ra describes average absolute profile deviation, while Rz describes profile height under its applicable definition. KEYENCE presents them as different parameters and explains that the evaluation basis matters. Put the symbol, units, limit and governing standard edition together in the drawing or inspection plan. For a legacy Rz callout, ask the design or quality owner to identify the intended definition before comparing supplier reports.
Review an alternate parameter as an engineering change rather than silently replacing the specified one. Preserve the original requirement, proposed alternative and approval reference. If both parameters are specified, provide a separate result for each. Keep the report tied to the drawing characteristic so an instrument display value can be traced to the exact requirement and surface that were approved.
Agree the trace position and direction before sampling
Prepare a marked view showing the trace location and orientation. Distinguish an axial trace on a cylindrical journal from a circumferential trace, and identify its position relative to shoulders, grooves and cross-holes. Plan multiple locations when the requirement or agreed sampling scheme calls for them. Describe how the inspector identifies those positions on the part, especially when several visually similar journals are present.
Review access with the proposed measurement method. Include support, part alignment, surface preparation and the space available for the probe or optical field. KEYENCE’s public stylus procedure discusses surface preparation, measurement direction and sampling settings. Its illustrated procedure refers to a particular standard edition; agree the actual drawing standard and evaluation settings for the project instead of treating a website table as the purchase specification.
Check the surface in the condition being delivered
State whether the texture requirement applies before or after plating, treatment, polishing or another finishing operation. Identify the operations included in the order and the point at which the recorded result is taken. Connect the final result to the delivered lot, and request any intermediate results only when they serve a defined process or approval purpose. This makes the quoted inspection scope specific.
Consider a representative sleeve with a treated outside diameter and an untreated locating bore. The two regions need separately identified callouts and measurement conditions. Record any masking boundary and final cleaning requirement alongside the relevant features. Agree how parts will be handled and packed after inspection so the controlled surfaces reach receiving in the accepted condition. This is a planning example; project values come from the approved drawing.
Use one worksheet for quotation and receiving
Complete the worksheet with the drawing owner, manufacturing reviewer and inspection contact. Give every controlled surface a characteristic number. Add the selected method and settings to the referenced inspection instruction, then ask the supplier to confirm access and reporting scope. If access is restricted, resolve the proposed alternative and its approval before sample manufacture. Keep open decisions visible in the quotation review.
At receiving, compare the part identity, drawing revision and delivered condition with the supplier report before reviewing the numbers. Check that the reported parameter, units and evaluation basis match the agreed instruction. Preserve the location and result together. When a result requires clarification, refer to the original trace or measurement record and the responsible quality decision rather than replacing it with an unexplained new reading.
| Decision | Agree before ordering | Retain with the order |
|---|---|---|
| Surface identity | Zone, boundary and mating function | Marked drawing characteristic |
| Parameter | Ra or Rz, units, limit and definition | Standard and drawing revision |
| Trace | Position, direction and access | Referenced inspection instruction |
| Evaluation | Method and agreed settings | Original trace or result record |
| Delivered condition | Finishing and cleaning stage | Lot and process identification |
| Repeat release | Changes and approval responsibility | Approved sample/order basis |
Carry the approved measurement plan into repeat orders
Send Chengshuo the current drawing, material, surface treatment, quantities and marked texture zones for a drawing review. State the required sample report and any production-lot record. Identify which requirements are mandatory and which are proposals for review. Ask for quotation differences to be listed against the characteristic or operation so inspection, finishing and packaging scopes can be compared consistently.
Before repeating an order, review changes to the mating part, drawing standard, surface process and inspection method. Retain the approved sample basis and the report format. If a supplier proposes a different process or instrument, assess the impact on the accepted requirement and record the decision. The repeat order should reference a controlled basis that both production and receiving can retrieve.
Questions before your drawing review
Can Ra and Rz be exchanged using one fixed multiplier?
Keep the specified parameter and governing definition. Review a proposed alternative with the drawing owner and retain the approval before changing the inspection requirement.
Where should the measurement trace be shown?
Mark the controlled surface, usable region, trace position and orientation on the drawing or referenced inspection instruction. Identify multiple locations when required by the agreed plan.
Should the report be taken before or after plating?
Name the required inspection stage in the order. Link the reported result to the surface condition and lot that will actually be delivered.
What belongs in the supplier roughness report?
Include part and revision, surface characteristic, parameter, units, evaluation basis, location, delivered condition and traceable result. Reference the agreed measurement instruction.
How should a short or inaccessible surface be handled?
Review access and the proposed method before sampling. Have the responsible quality and design contacts approve any alternative location or evaluation arrangement.
What information helps Chengshuo review a roughness enquiry?
Provide the current drawing, material, finishing requirements, quantities, marked texture zones and requested inspection records. Highlight open decisions for the drawing review.
Prepare the drawing review
Technical references: KEYENCE — roughness parameters, KEYENCE — stylus measurement procedure.