

CUSTOM PRECISION COMPONENTS
CNC turned parts.
Made to your drawing.
Chengshuo manufactures custom CNC turned parts in Dongguan, China. Review shafts, pins, sleeves and threaded parts against your drawing, material and inspection requirements.
30
CNC machines
Including five-axis equipment20
Swiss-type machines
For precision turned componentsIATF 16949
Certificate
View certificate4.9 / 5
173 verified-purchase reviews
Alibaba store · checked 2026-10-0901 · What we make
Precision parts.
For the assemblies you build.
From a moving shaft to a compact sensor housing—choose the component family that fits your project, then bring us your drawing.
 AI-assisted studio view
cs-product-002
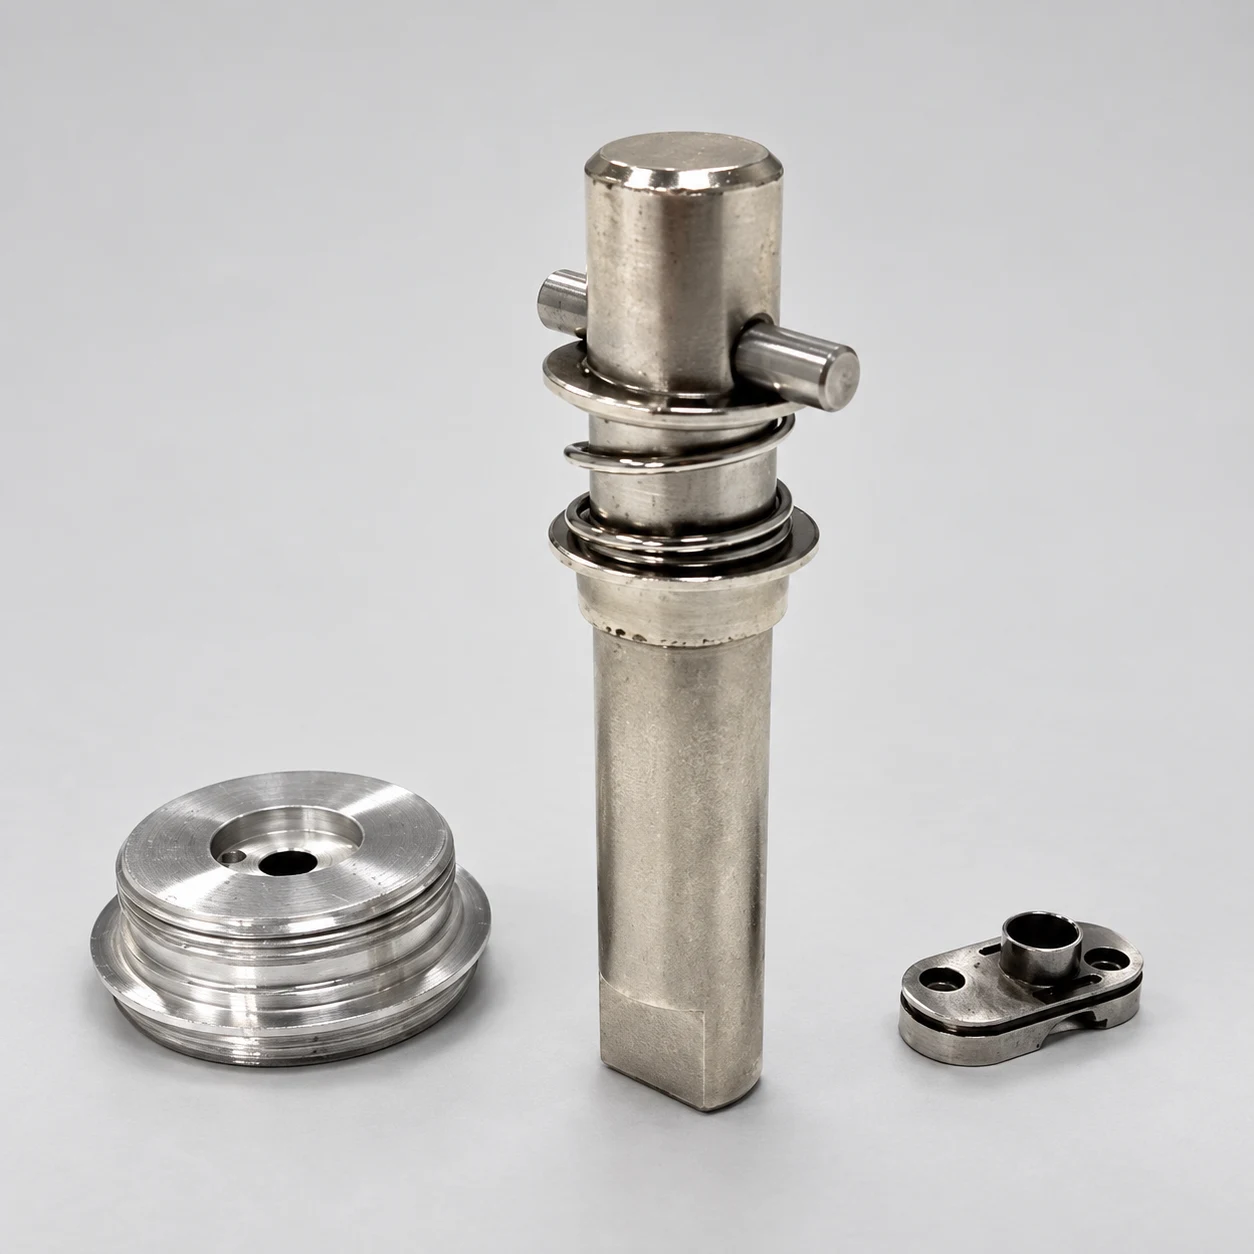
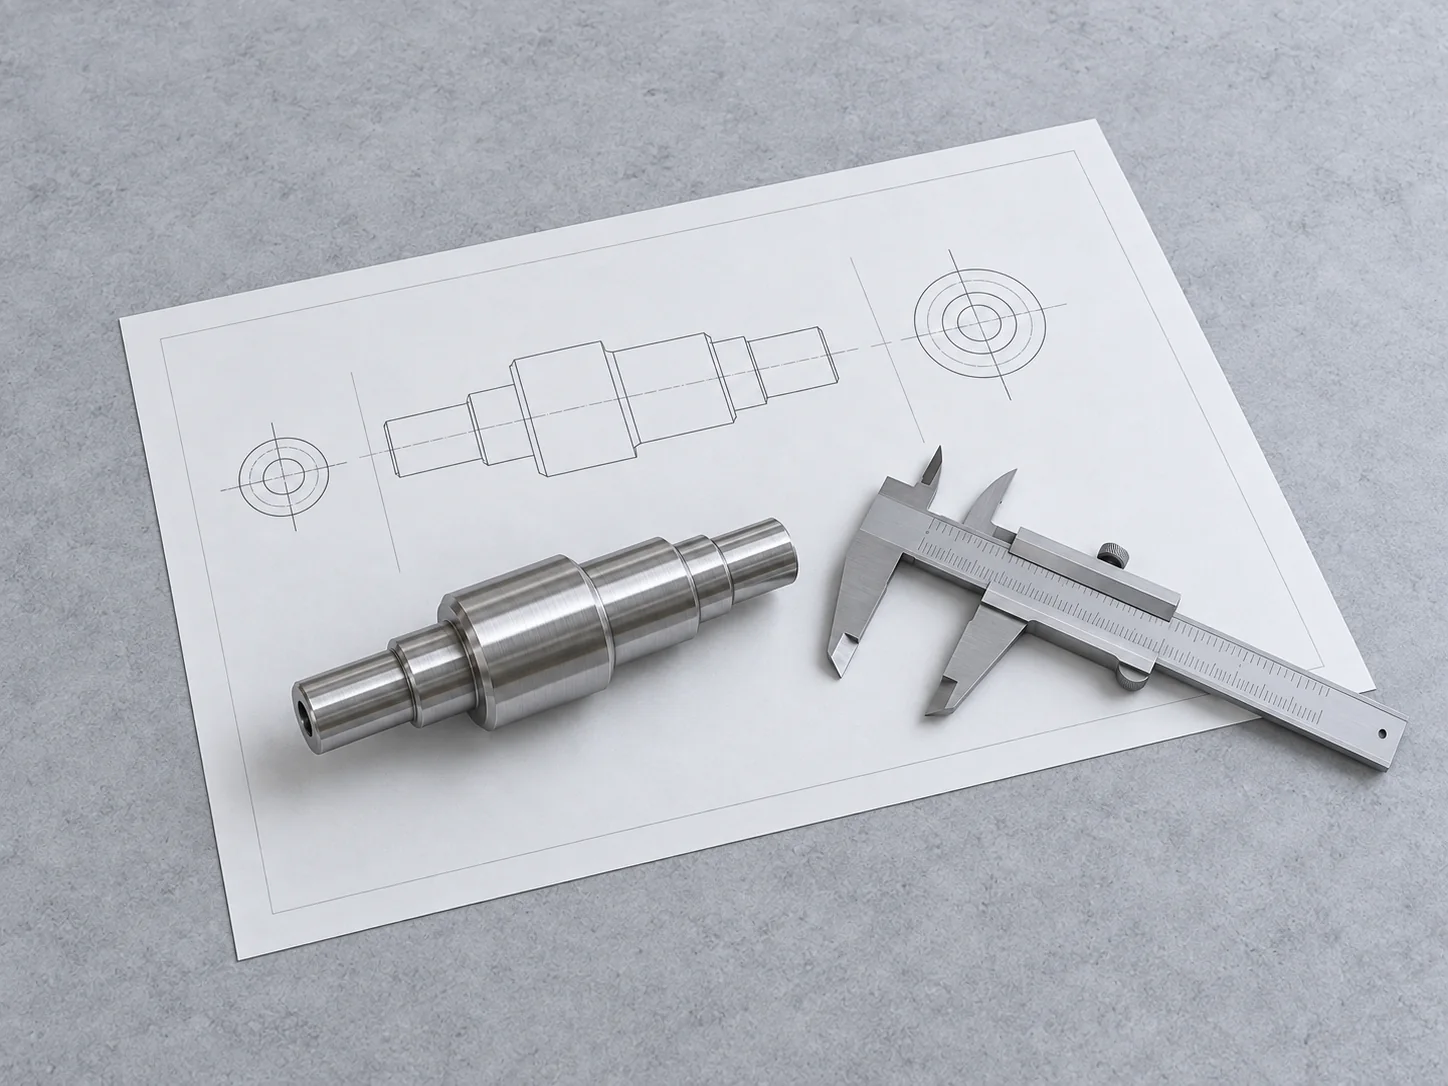
Stainless steel main shaft
A stainless steel shaft with diameter changes, shoulders and circumferential grooves. Define the mating fits and the surfaces that control alignment.
Stainless steelCNC machining
- Stepped cylindrical body
- Circumferential grooves
- Distinct shoulder transitions
Source & scope
Studio image: AI-assisted presentation. Select an original photograph to review the source.
 AI-assisted Chengshuo store illustration
cs-product-050
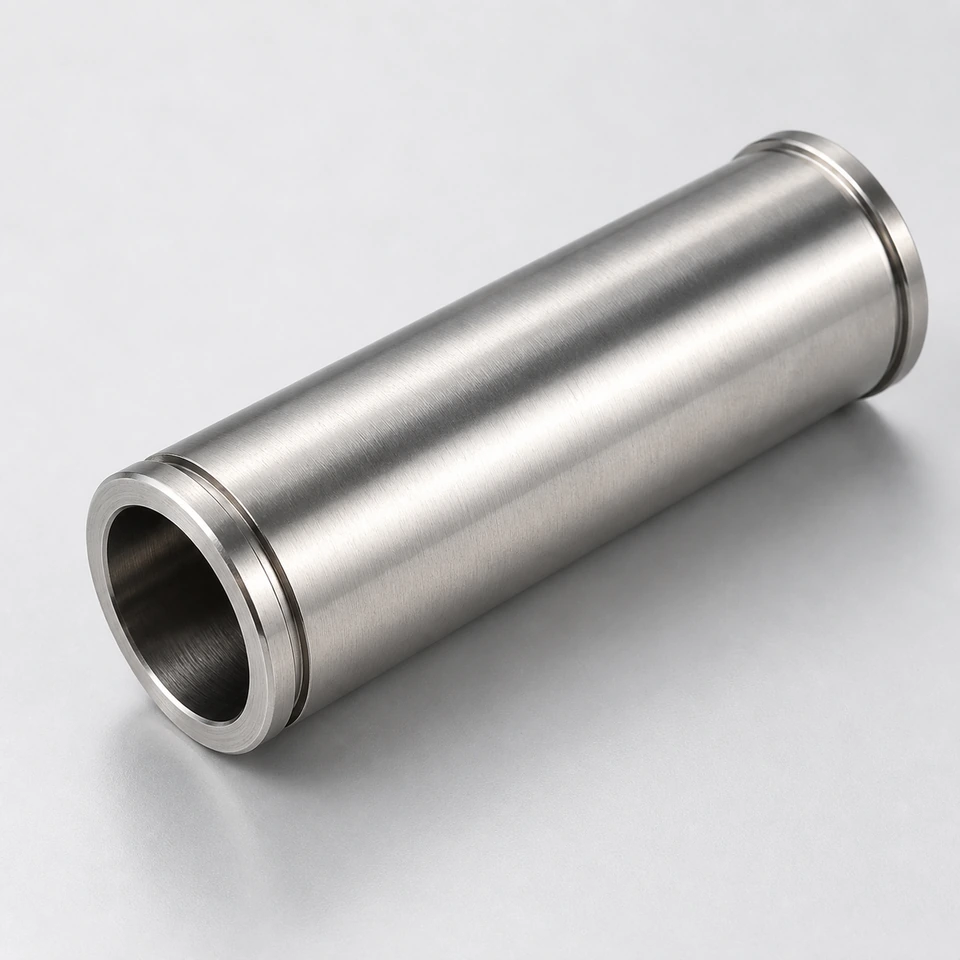
Displacement probe guide sleeve
A guide-sleeve reference for moving probe assemblies. Define the bore, mounting fit and retaining grooves together so the probe has the intended clearance after installation.
Stainless steelSwiss turning, reaming, grooving and edge finishing
- Axial guide bore
- End retaining grooves
- Thin-wall tubular body
Source & scope
AI-assisted Chengshuo store illustration — geometry reference, not a production photograph.
 AI-assisted studio view
cs-product-009
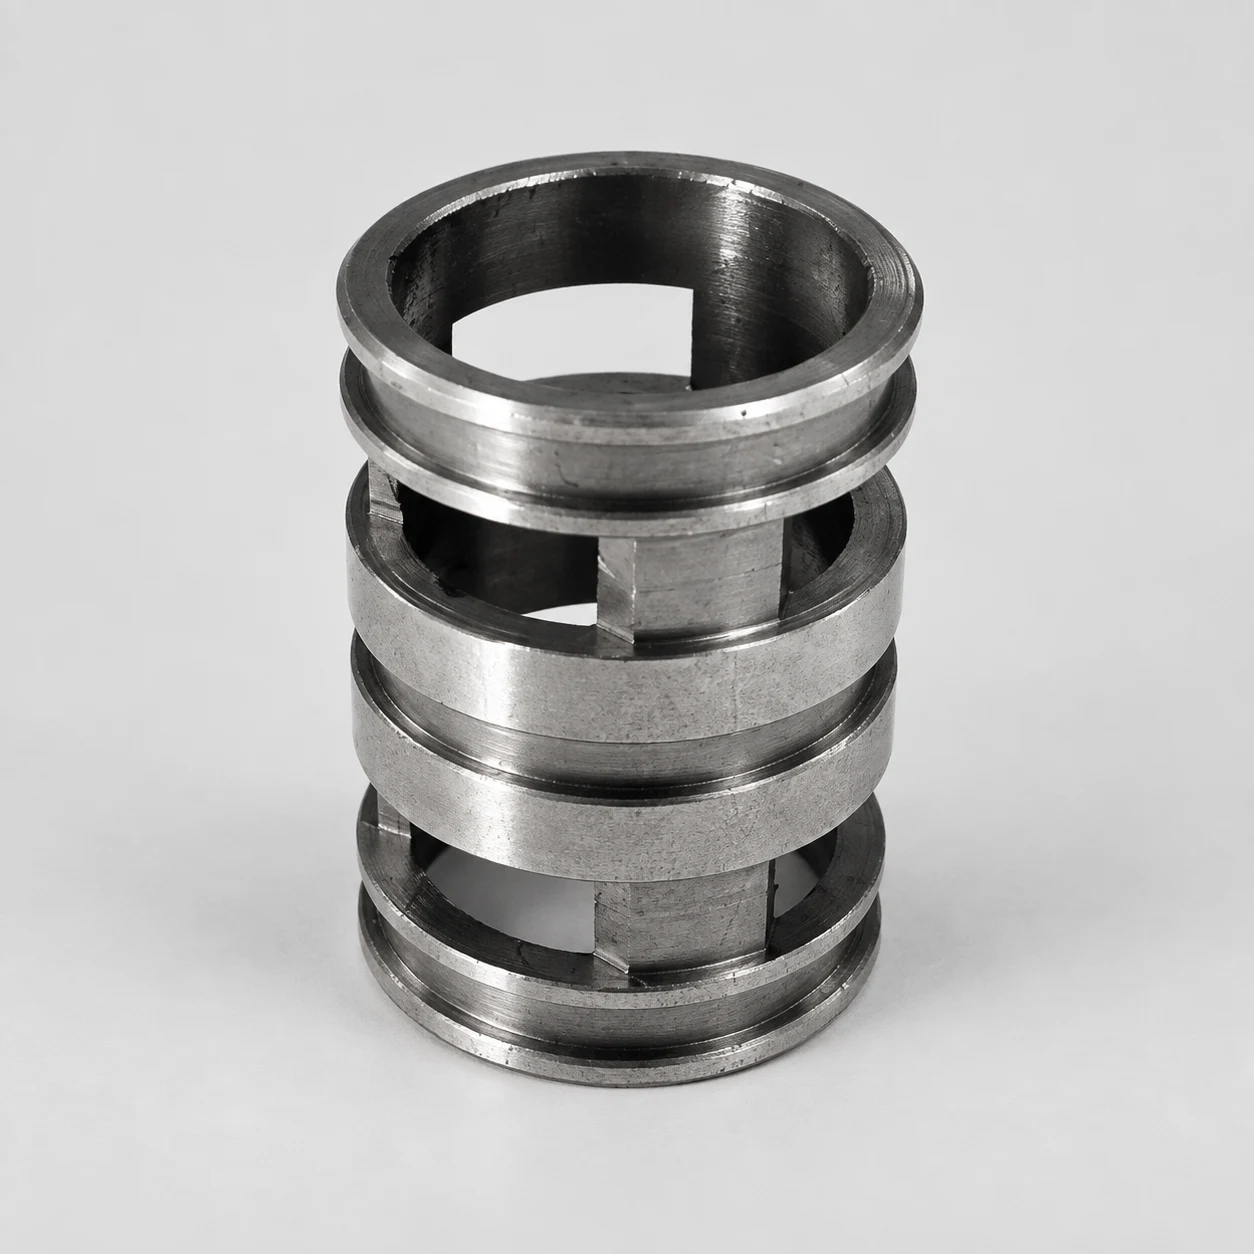
Stainless steel mechanical joint
A stainless steel joint with a cylindrical body, central bore and external grooves. Identify the contact surfaces and fit requirements for your assembly.
Stainless steelCNC machining
- Cylindrical joint body
- Central bore
- Circumferential grooves
Source & scope
Studio image: AI-assisted presentation. Select an original photograph to review the source.
 AI-assisted studio view
cs-product-025
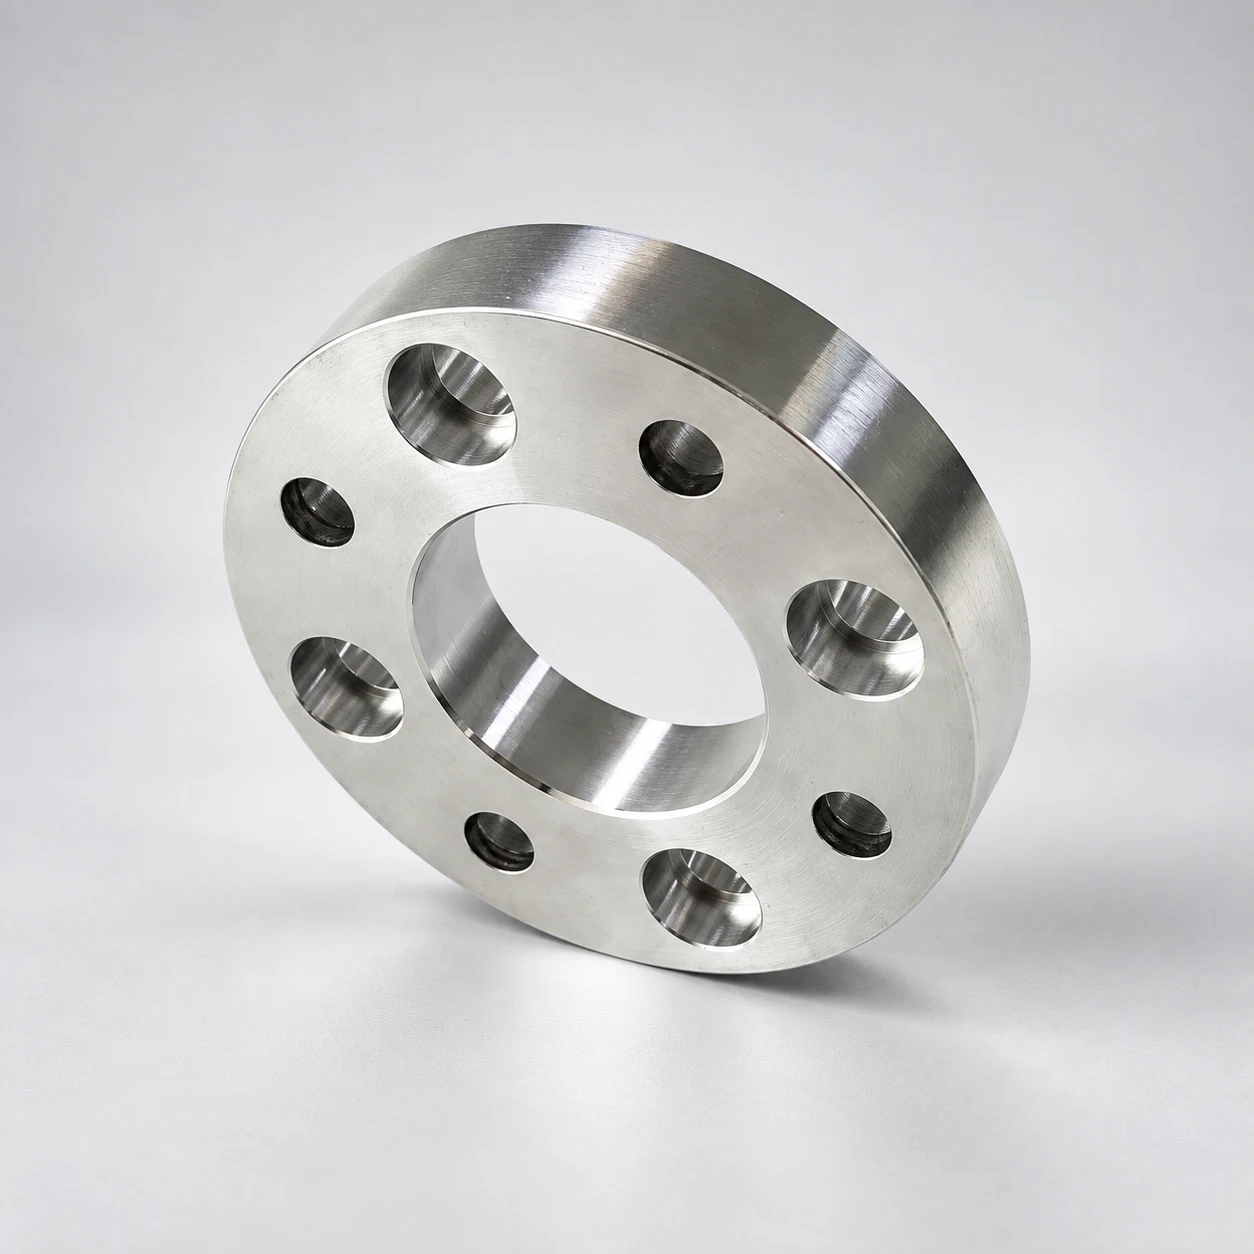
Stainless steel flange plate
A stainless steel flange plate with a central bore and repeated mounting holes. Start with the bolt pattern, mating diameter and mounting-face requirements.
Stainless steel
- Central through-bore
- Circular mounting-hole pattern
- Stepped annular face
Source & scope
Studio image: AI-assisted presentation. Select an original photograph to review the source.
 AI-assisted studio view
cs-product-013
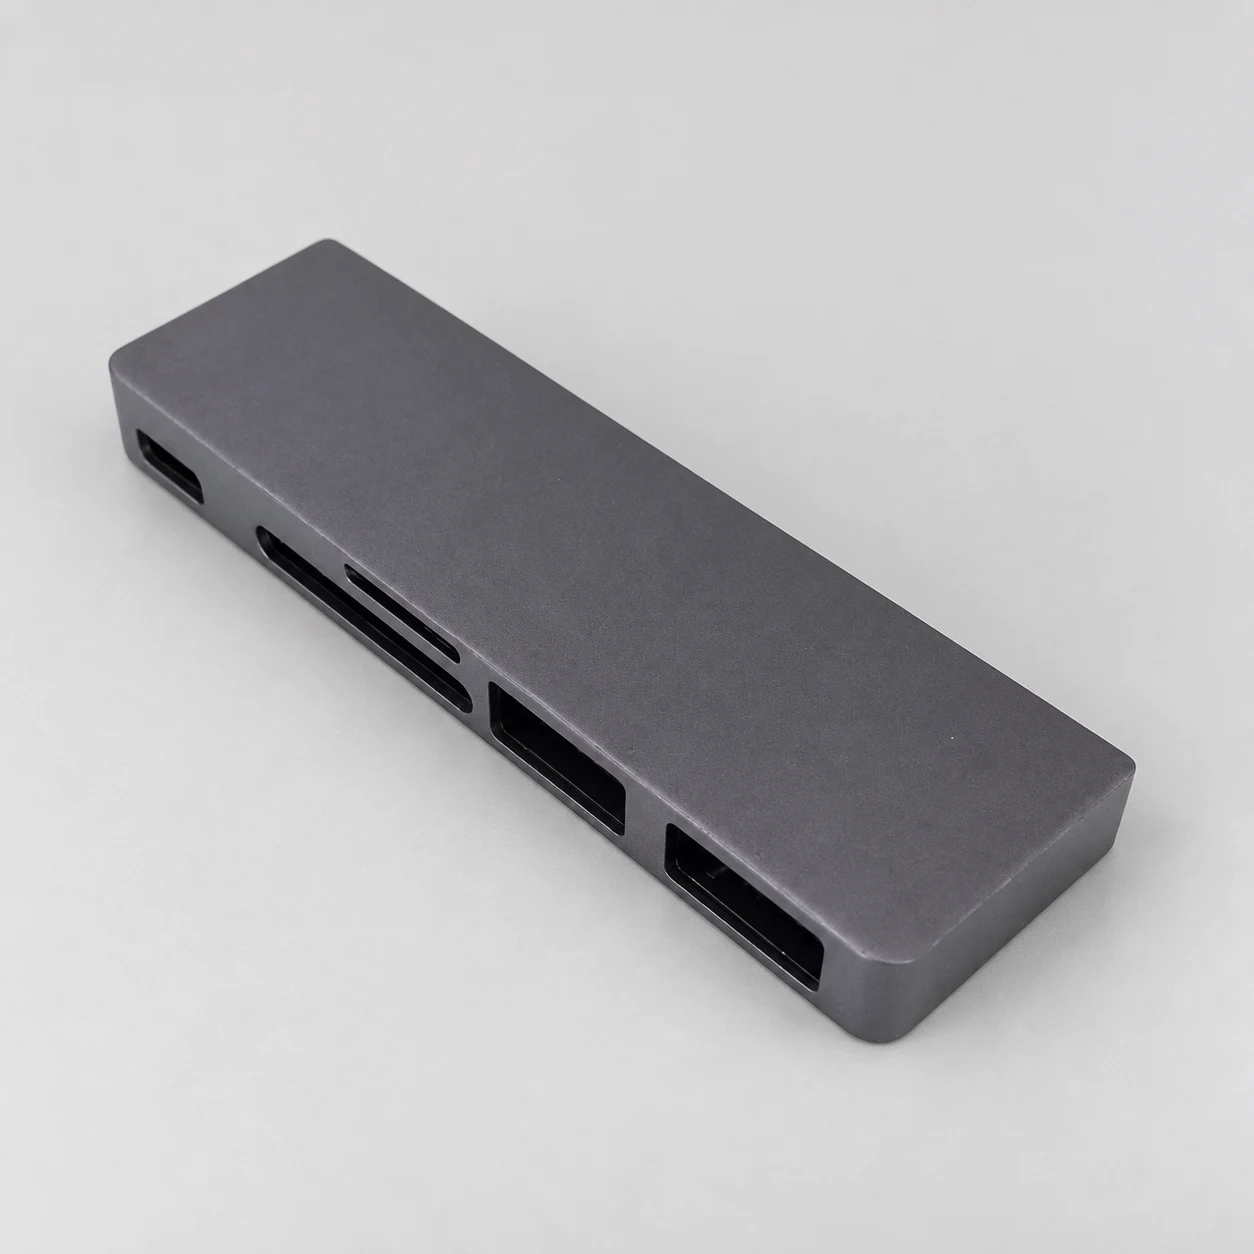
Aluminum USB hub case
An aluminum USB-hub enclosure with a slim profile and multiple interface openings. Port positions and the internal assembly clearance guide the drawing review.
AluminumCNC machining
- Slim enclosure profile
- Multiple port openings
- Shaped end interfaces
Source & scope
Studio image: AI-assisted presentation. Select an original photograph to review the source.
 AI-assisted studio view
cs-product-017
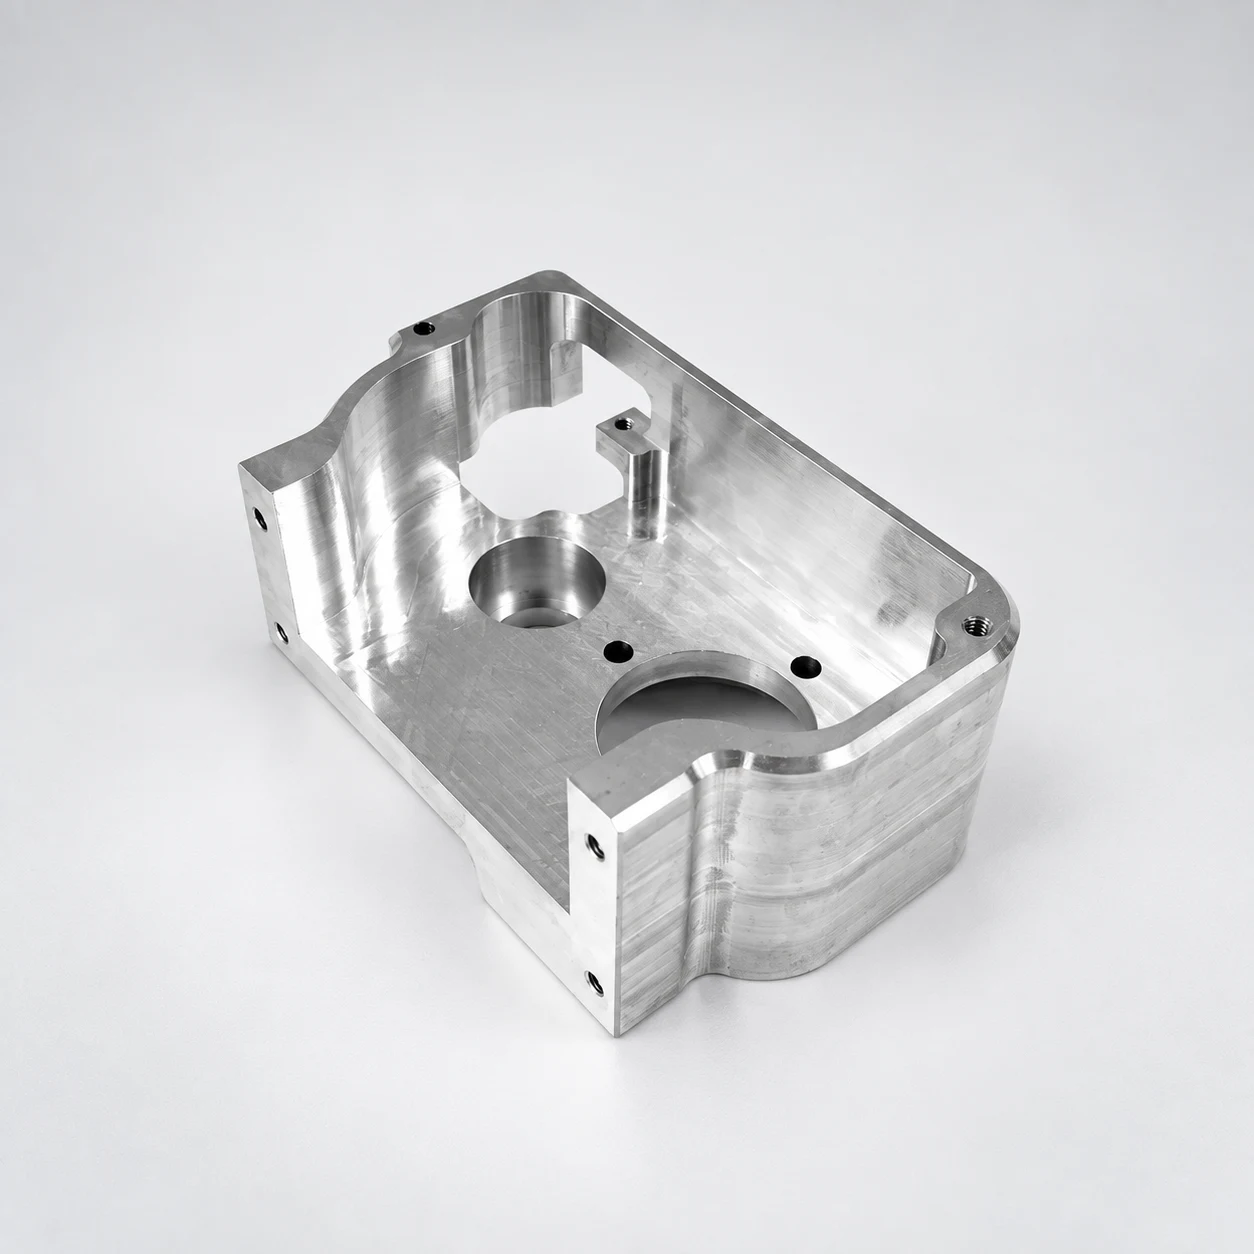
Aluminum positioning block
An aluminum positioning block with pockets, holes and a shaped exterior. Relate the locating features to the functional datums in your drawing.
AluminumCNC machining
- Pocketed body
- Multiple hole features
- Contoured outer wall
Source & scope
Studio image: AI-assisted presentation. Select an original photograph to review the source.
02 · From drawing to production
A clear route
for your next part.
Choose a step to see what happens next—and what to prepare.
01
Drawing package
Send the current drawing revision, material, sample and production quantities. Use the CNC machining RFQ checklist to mark critical fits, finishes and required records.
Prepare your drawing package02
Engineering review
Agree the manufacturing route, finish, critical features and inspection requirements against the drawing. Confirm sample approval criteria and quotation scope before production.
Explore project review03
Sample & repeat production
Carry agreed requirements into production. Confirm the drawing revision and review changes before a repeat order.
From samples to repeat orders04
Handover
Specify lot identification, protected surfaces and the documents your receiving team needs.
Explore recorded deliveries
03 · Inside Chengshuo
The equipment behind your next part.
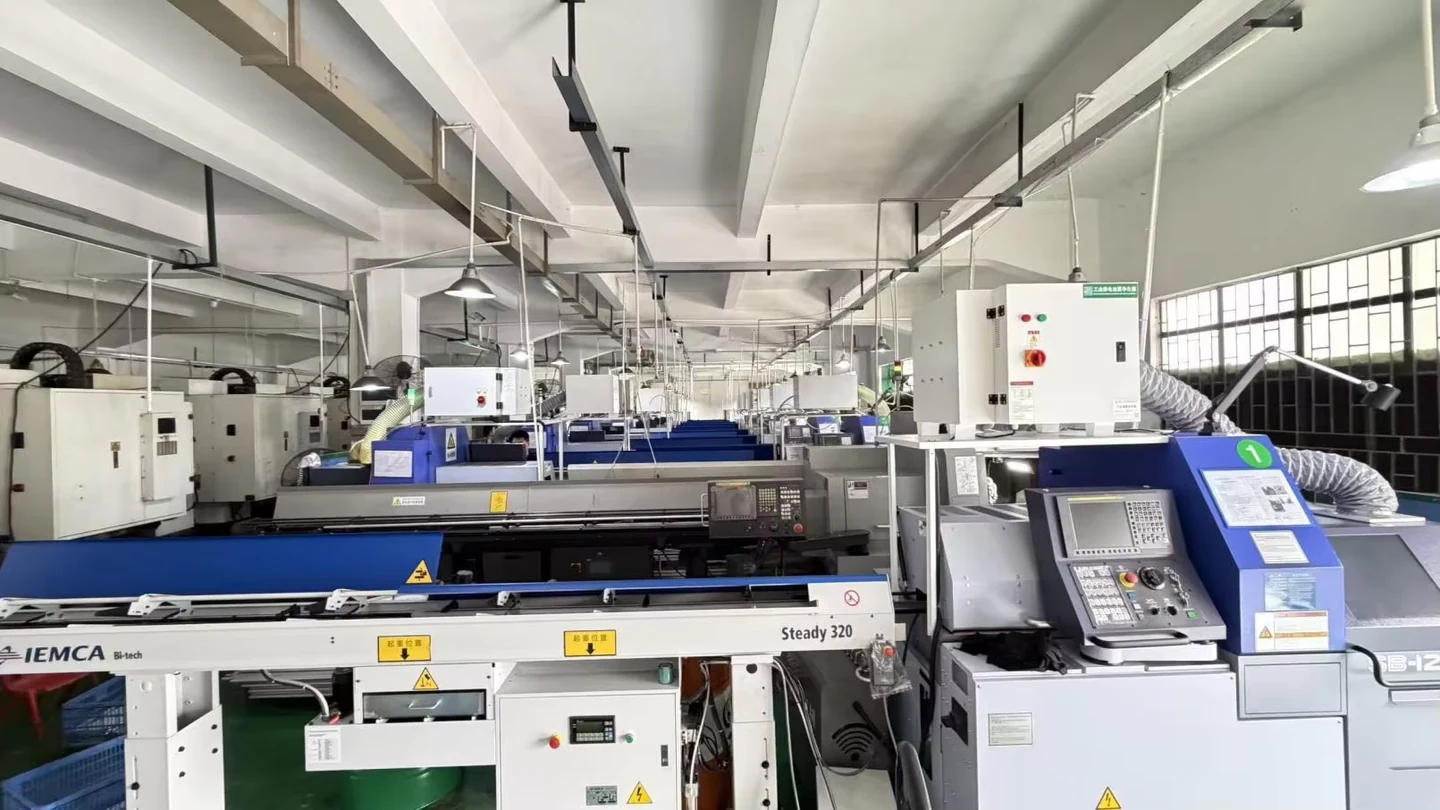
From turned interfaces to milled features, the right production route starts with your drawing. Bring the geometry, material and quantities into one machining review.
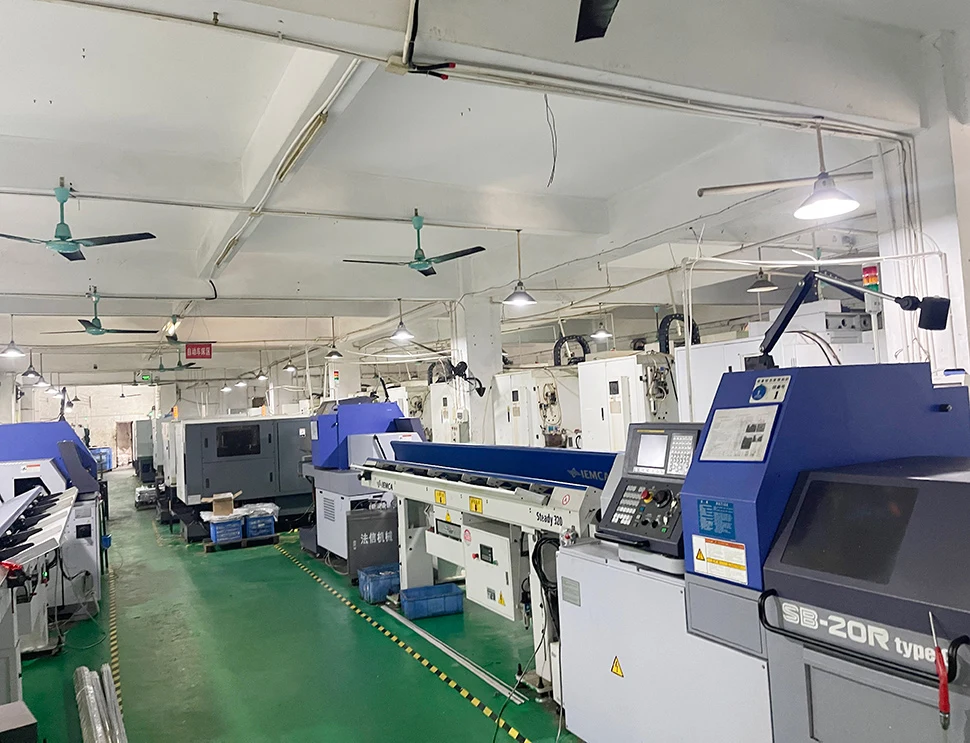 Chengshuo workshop photograph
30
CNC machines
Including five-axis equipment20
Swiss-type machines
For precision turned components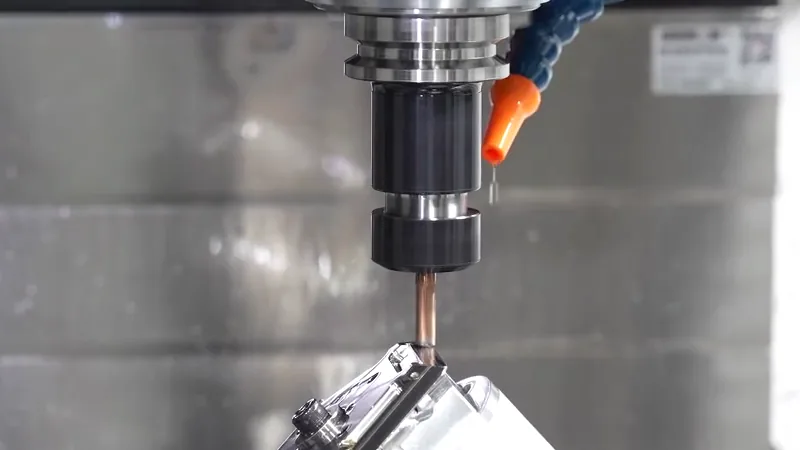
Source & scope
Current equipment figures supplied by Chengshuo. The CNC figure includes five-axis equipment.
Factory film scope
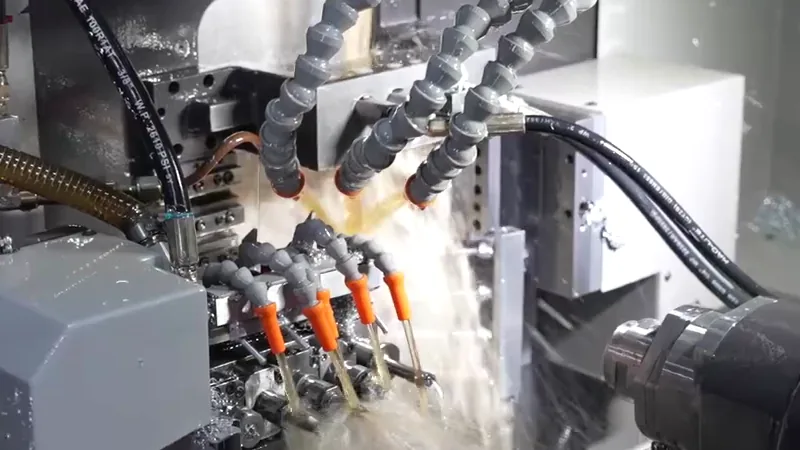
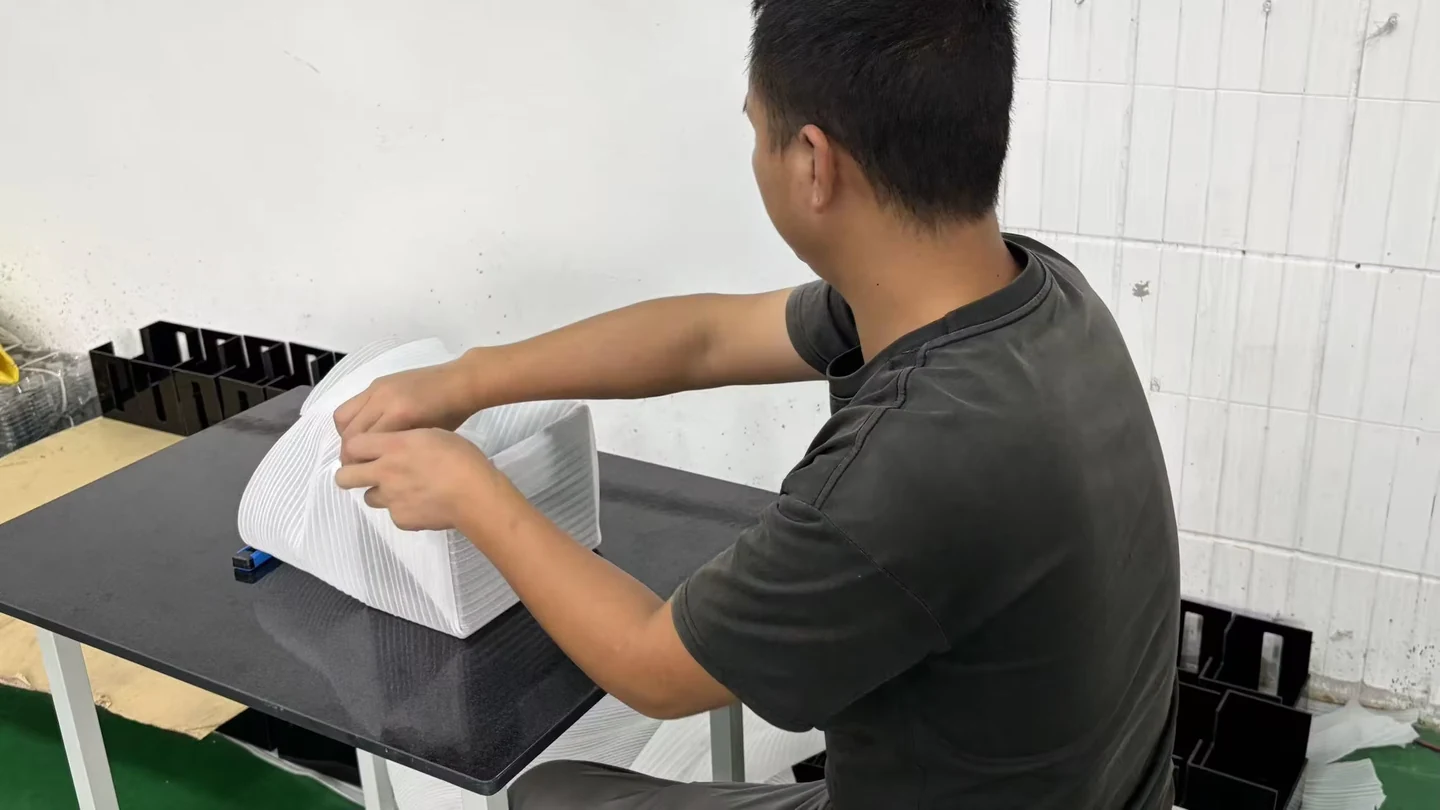
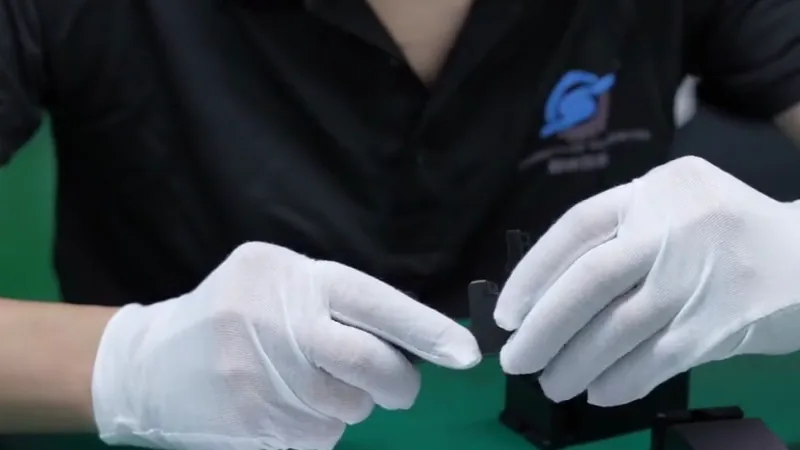
Factory scenes show equipment and activities. The process route and inspection records for your part are agreed against its drawing.
04 · Proof you can inspect
Credentials, feedback
and recorded deliveries.
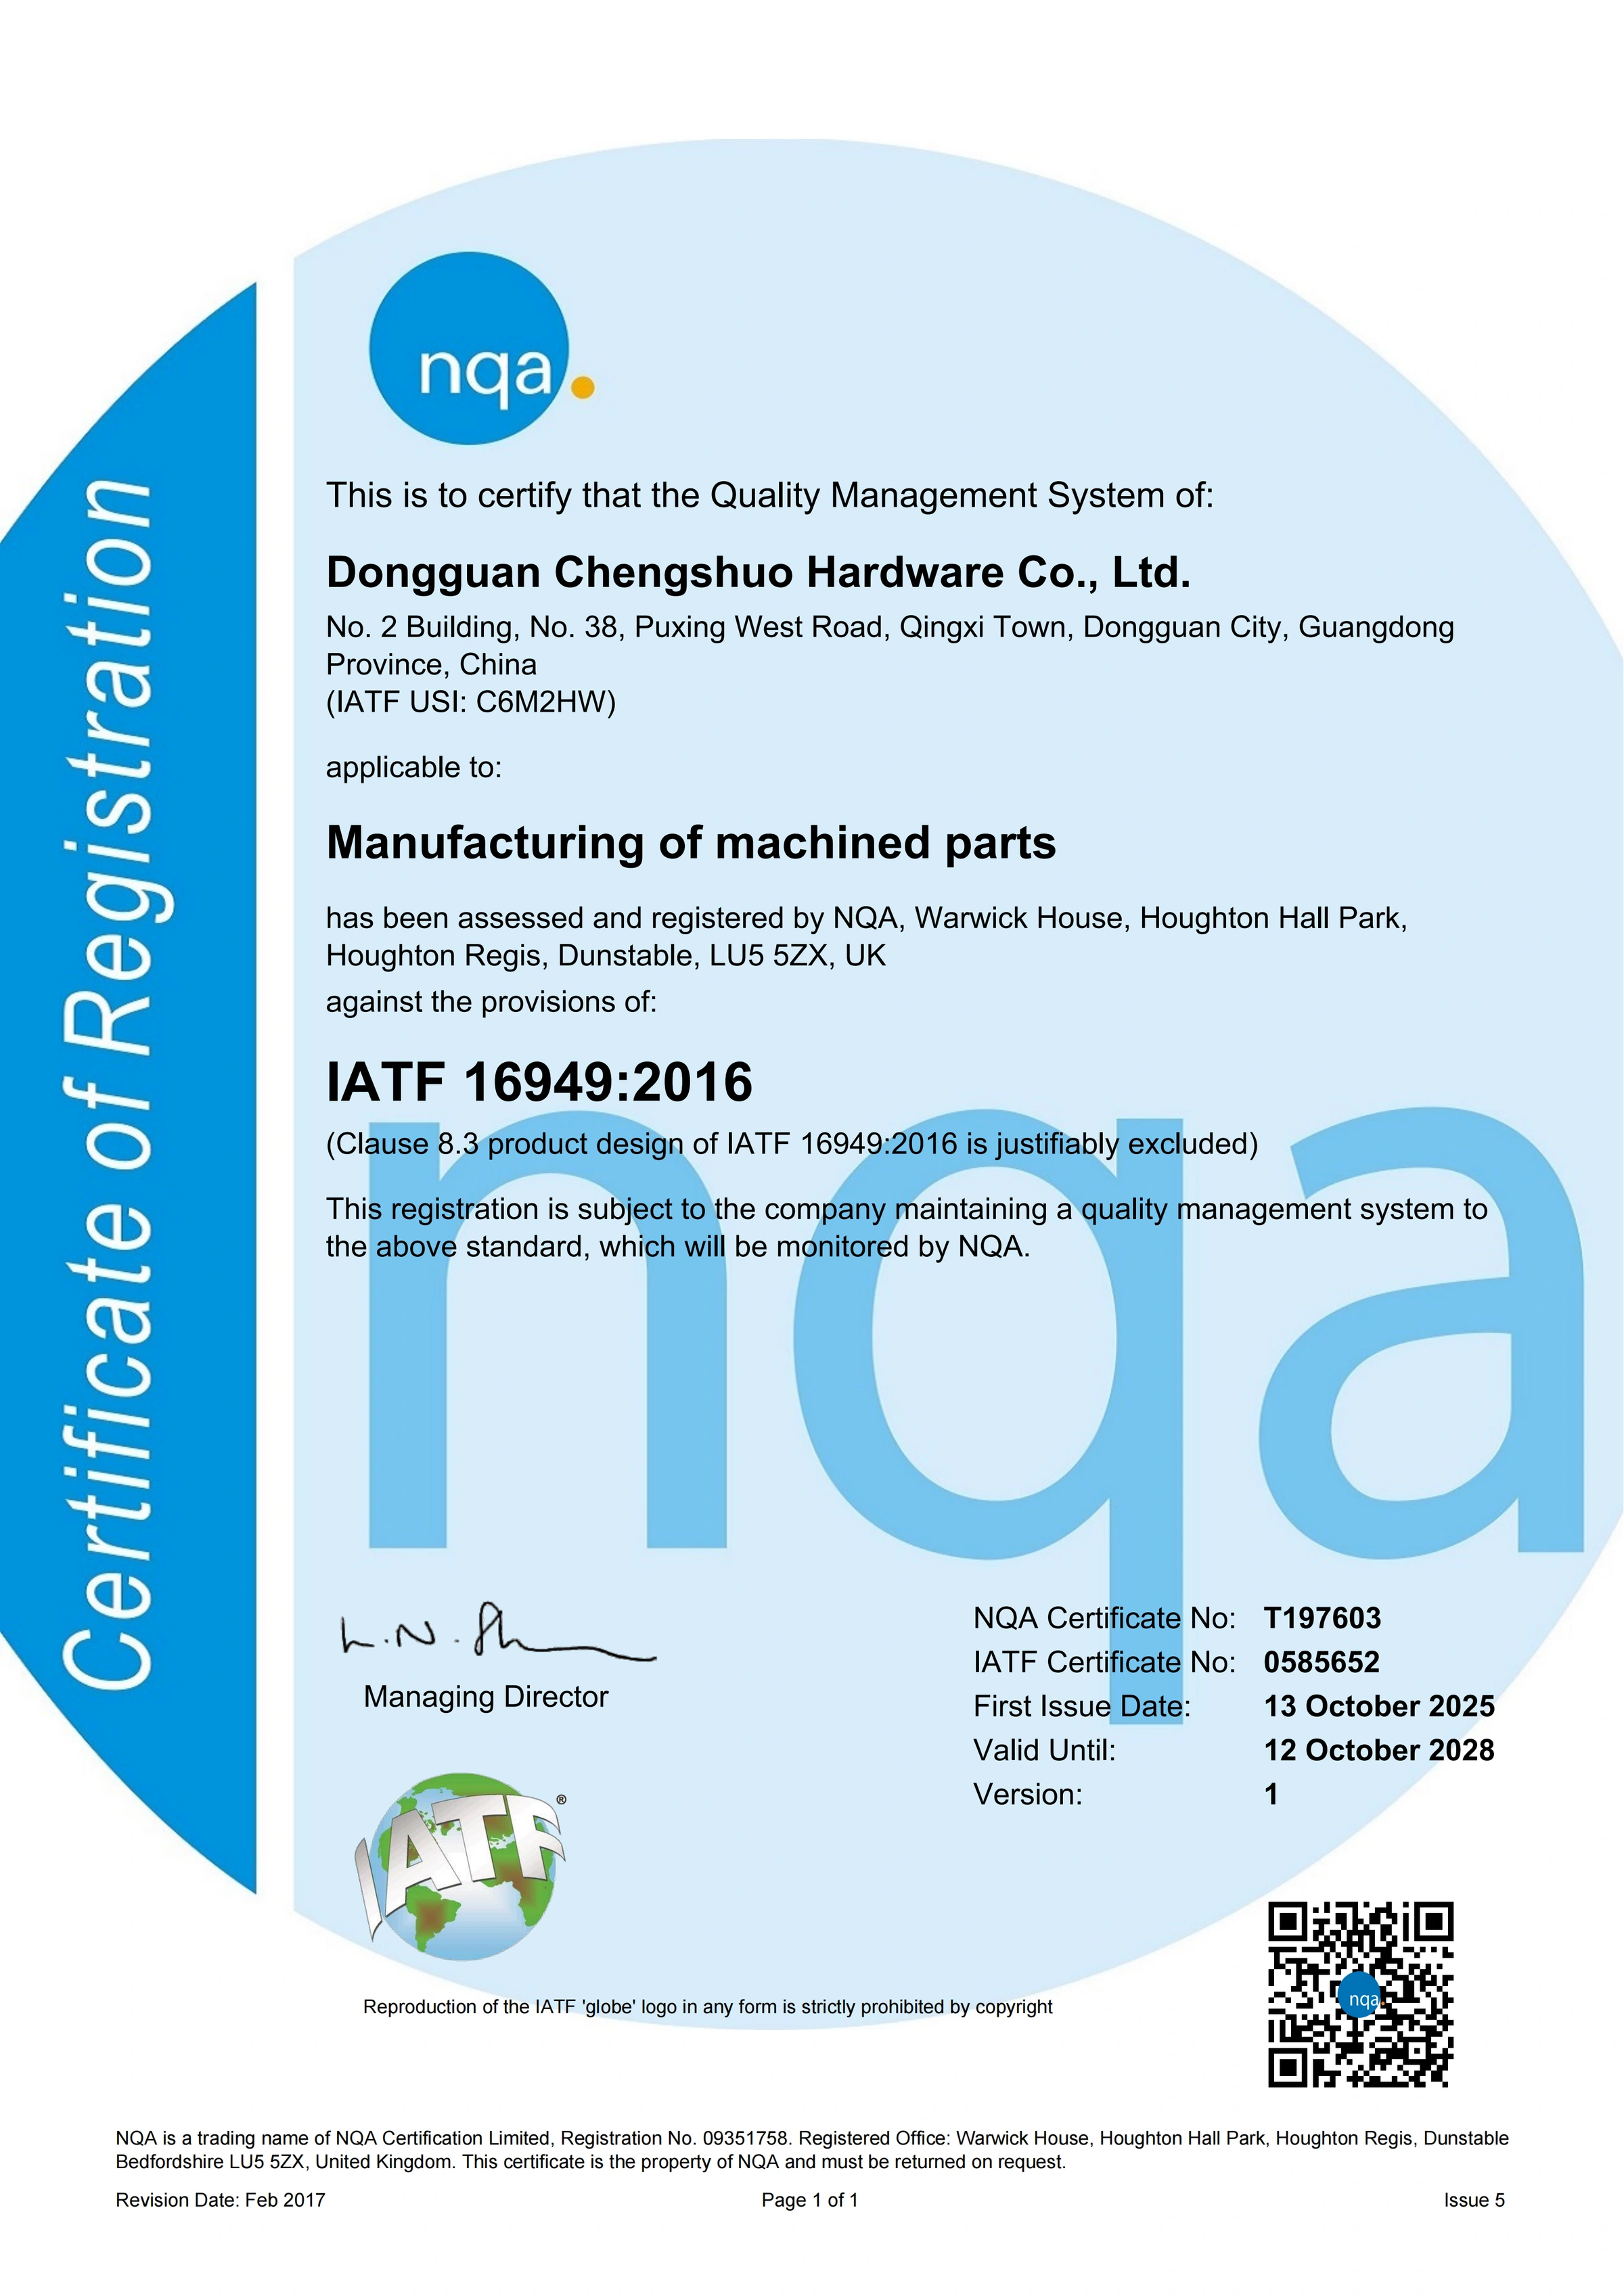
Review the issuing body, named entity and stated scope in the original documents.
Evidence
IATF 16949:2016
Issued by NQA
13 October 2025 – 12 October 2028Open original document
Evidence
ISO 14001:2015
Issued by Zhongping International Certification (Shenzhen) Co., Ltd.
20 September 2026 – 19 September 2029Open original document
Evidence
ISO 45001:2018
Issued by Zhongping International Certification (Shenzhen) Co., Ltd.
20 September 2026 – 19 September 2029Open original documentStore rating
4.9 / 5173 verified-purchase reviews
Alibaba store · checked 2026-10-09Read original reviewsBuyer feedback · Repeat buyer
“The delivered goods fully met our expectations”Germany · Read original review
We are very satisfied with our recent cooperation. Max and Kevin was professional, reliable and always responsive. The delivered goods fully met our expectations and we are happy to recommend this supplier.
Recorded delivery · CS-D01
2,400pieces in order scope · Stainless steel screw studs
Delivery recorded Company Alibaba order record · reviewed 16 Sep 2026Explore recorded deliveriesSource & scope
Certificate scope applies to the named entity and activities shown. Product-specific requirements are agreed for your project.
05 · Applications
Start with your assembly.
Find the right conversation.
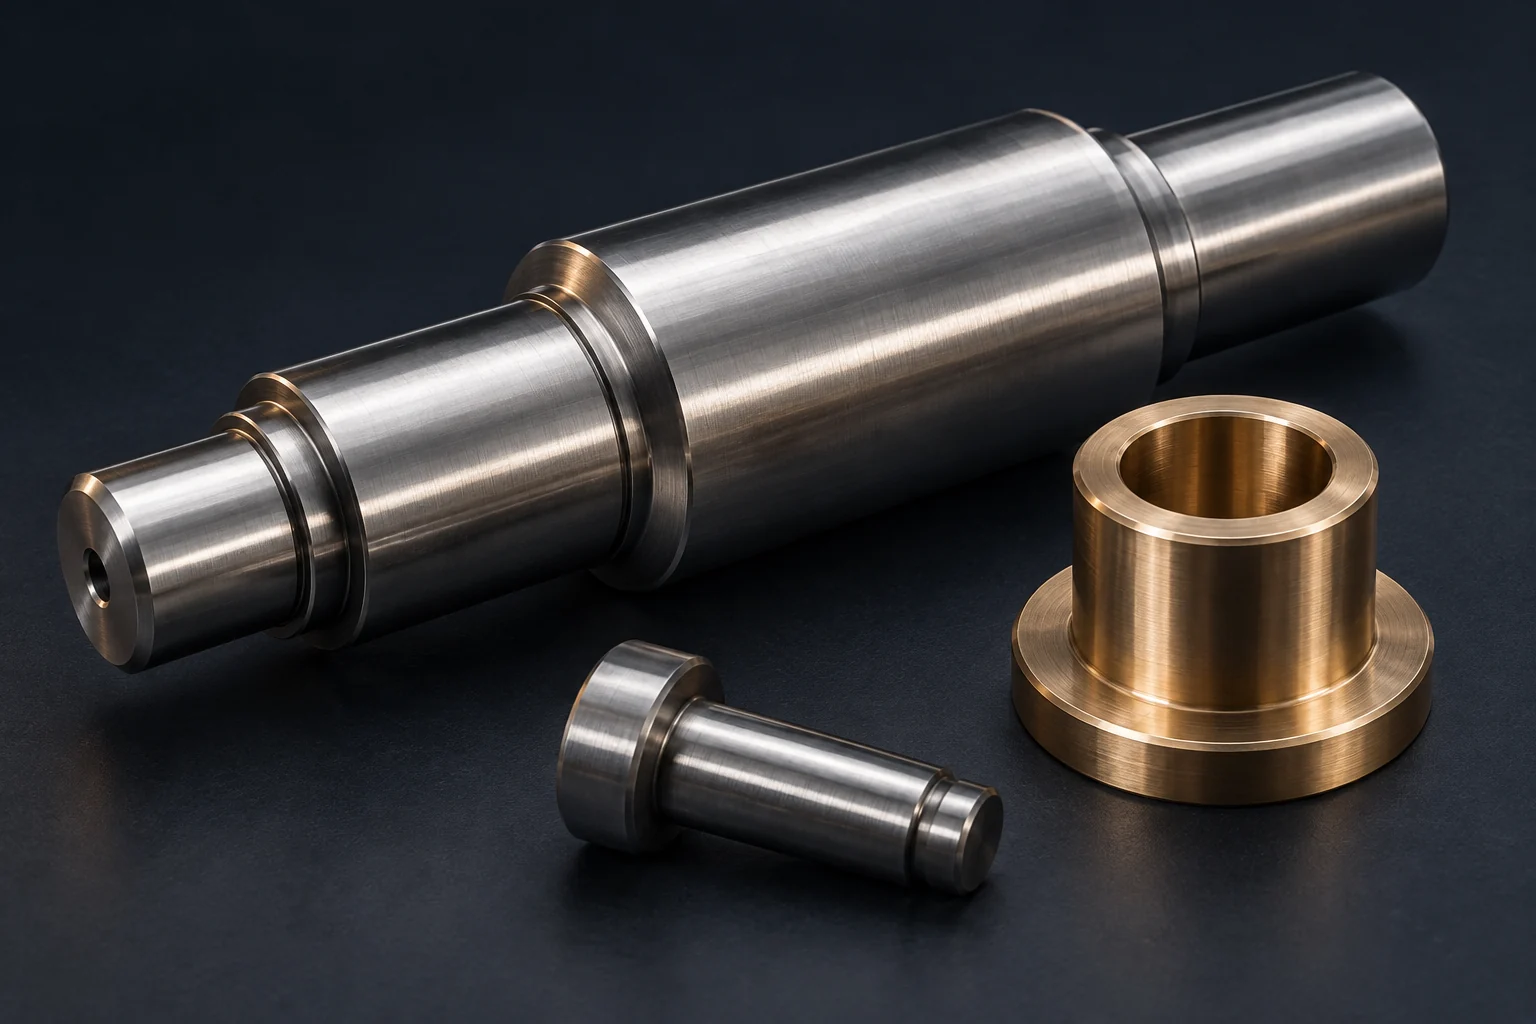 Illustration
Automation & motion
Choose the shaft, bushing or locating pin for your machine. Connect its mating fit and functional datums to the checks needed before the first build.
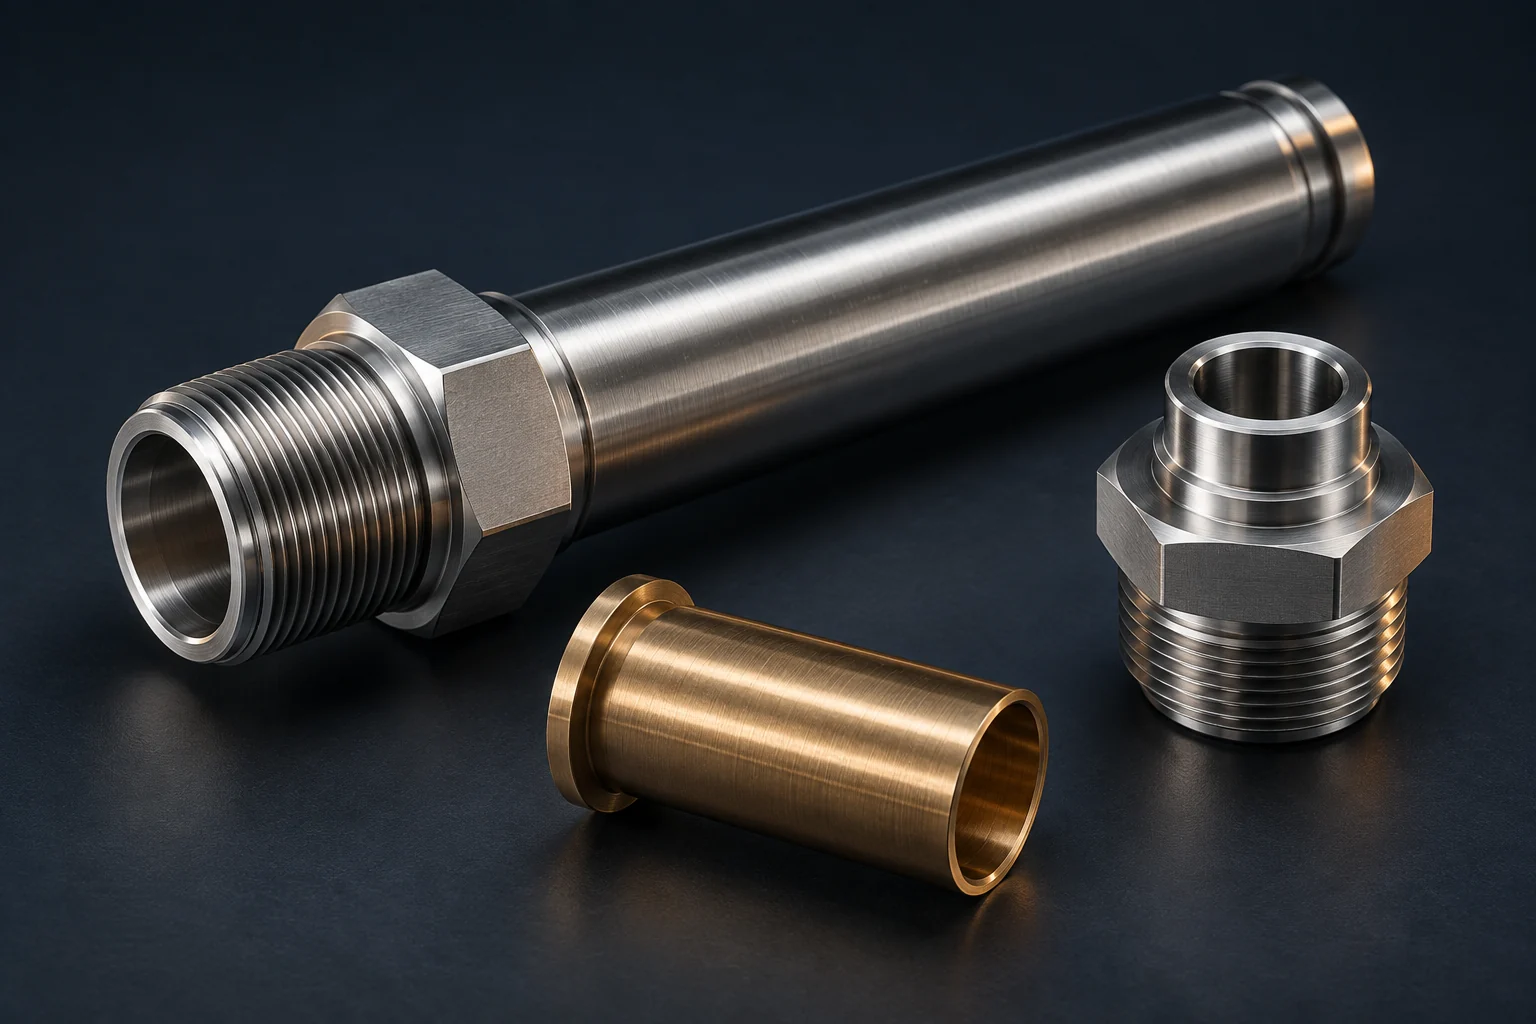 Illustration
Instruments & sensors
Connect the sensor tube, process connection and guide sleeve. Define the geometry that controls mounting, internal clearance and assembly space.
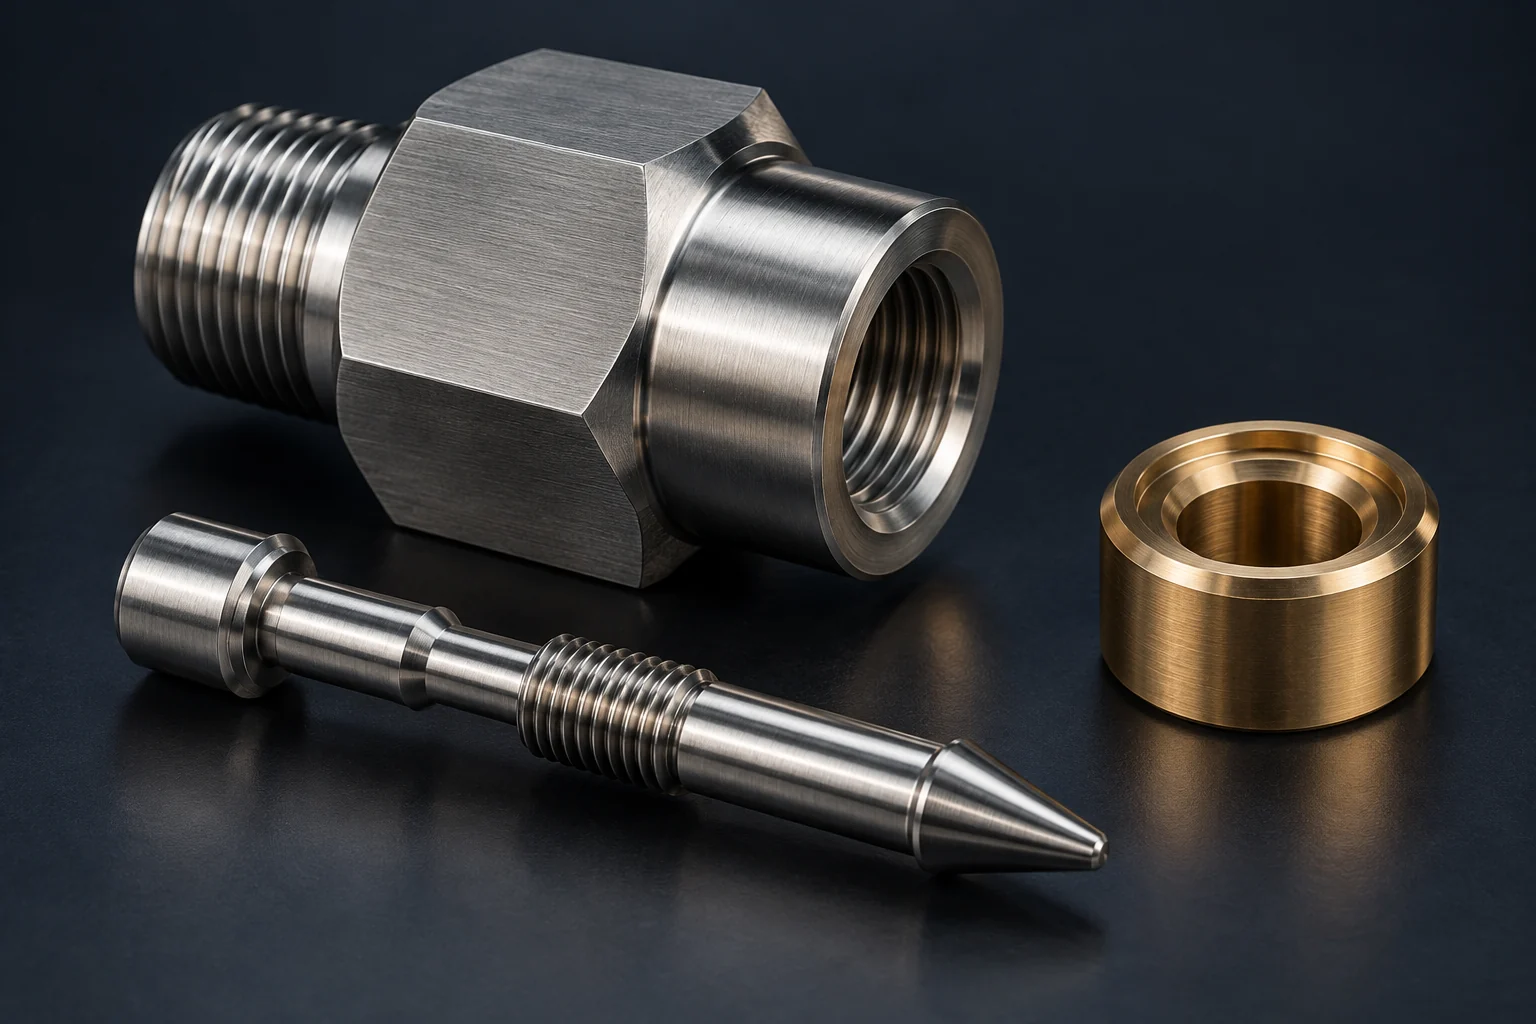 Illustration
Fluid connections
Review the adapter, valve stem and seat as connected interfaces. Threads, passages and contact surfaces each have a different job.
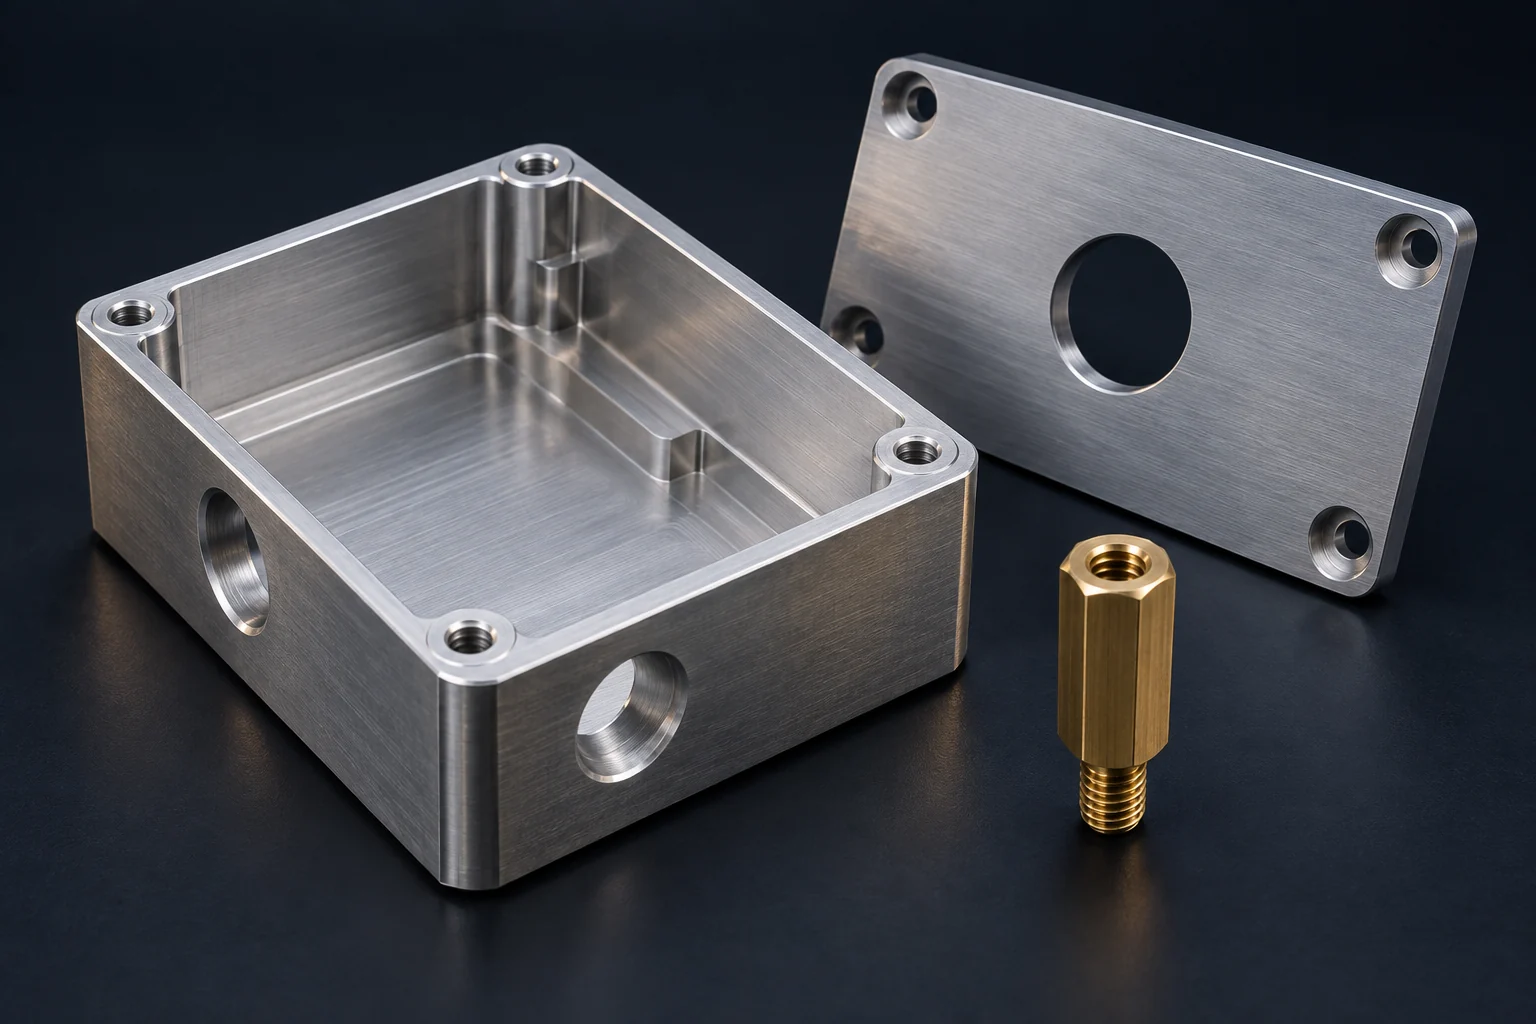 Illustration
Electronic hardware
Plan the enclosure, mounting plate and standoffs around your board and connectors. Keep mechanical clearance and visible-surface requirements together.
Source & scope
Illustrative component forms · manufacturing review required. Each collection links to relevant photographed references.
06 · Engineering knowledge
Better questions.
Better starting points.
Blind Tapped Holes: Specify Usable Thread, Not Just Hole Depth
Separate full thread length, tap runout and drilled depth so a screw can develop the intended engagement without bottoming out.
Read the articleCross-Hole Clocking on Shafts: Define the Reference Before Drilling
A cross-hole can pass its diameter and axial checks yet face the wrong direction. Define clocking from the functional flat, slot or keyway.
Read the articleInternal Pocket Corners: Match the Milling Radius to the Mating Part
Review the pocket corner, insert edge and permitted relief together so a square component can seat without forcing an unnecessarily small cutter.
Read the article07 · Start with your drawing
Start with
your drawing.
Prepare the drawing revision, material, critical features and quantities in a drawing review brief. Confirm the machining route, sample checks and production handover together.
Request a drawing review
Prepare your drawing package
PDF, STEP, STP, DXF, PNG or JPG · Up to 3 files · 5 MB each, 10 MB total.
Open the RFQ If an NDA is required, request it before sharing confidential drawings.