6 min read
Start with both sides of the threaded joint
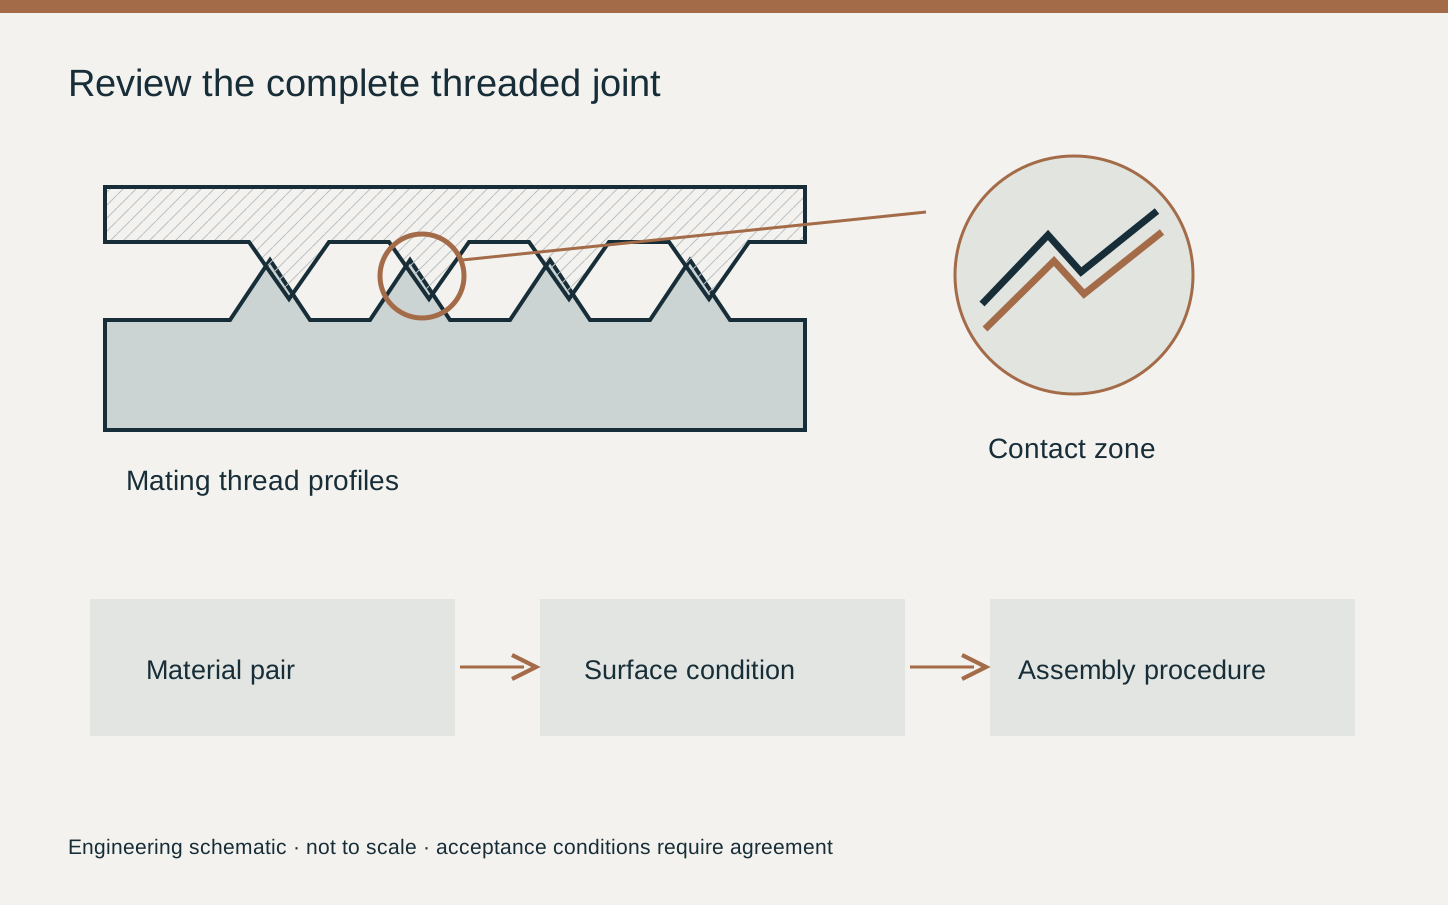
Put the external and internal thread definitions in the enquiry together. Identify both components, drawing revisions, material conditions and final surface specifications. Include the joint’s intended role, whether it is assembled once or repeatedly, and the environment that influences material and lubricant selection. This makes the assembly under review identifiable and avoids evaluating a supplied part against an unspecified mating component.
BSSA describes galling as severe adhesive wear associated with sliding contact and material transfer. Its guidance identifies load, lubrication, environment and material properties among the relevant factors. Use that framework to organize the review. Have the design owner approve a proposed material pairing or treatment with the complete service requirements in view, including corrosion compatibility and the condition of both contacting surfaces.
Define dimensional acceptance and assembly evaluation
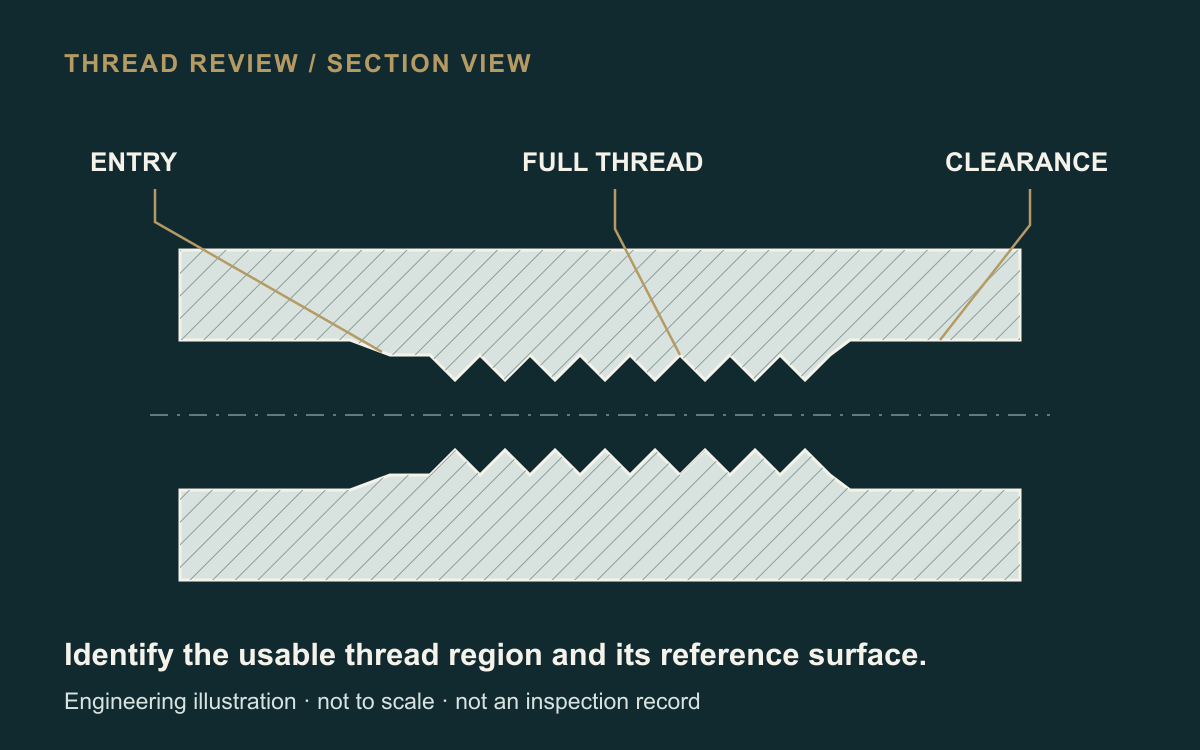
Assign the thread designation, fit class and finished-condition gauge requirement to the supplied component. Identify the entry, usable thread length and any relief or incomplete-thread region. Record the dimensional checks against the drawing characteristic numbers. Give assembly evaluation its own instruction covering the actual mating pair and installation conditions, with the responsible engineer defining the acceptance criteria.
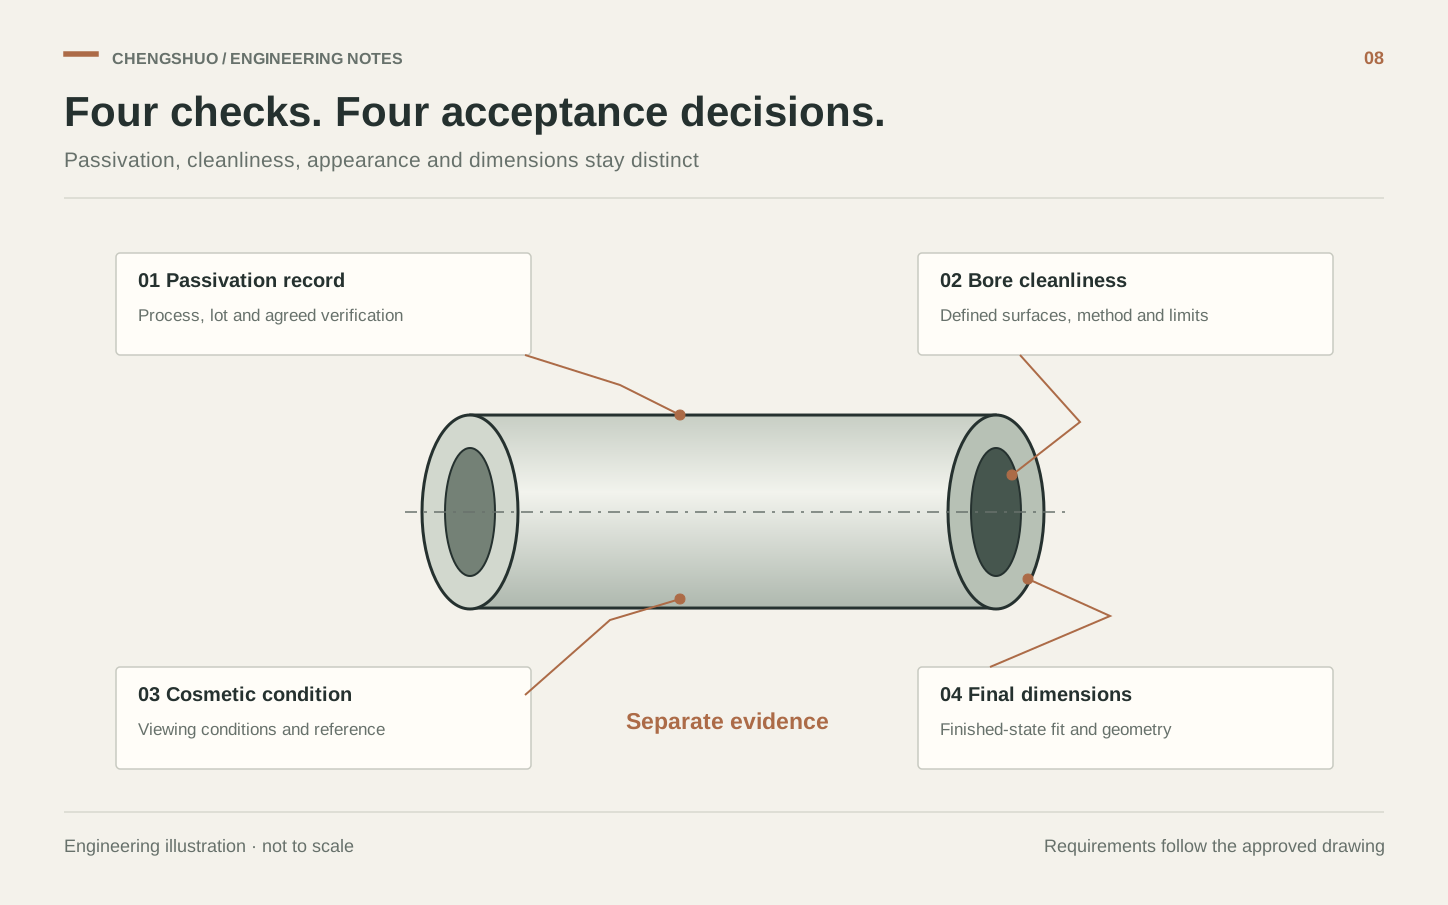
Keep the records connected through sample identities. A dimensional report establishes the characteristics checked by the agreed method; an assembly record describes the tested joint and procedure. Review both at sample release. If the parts assemble differently after a surface treatment or a change of mating component, compare the revised conditions with the approved sample basis and obtain the required engineering decision.
Specify the surface and handling handover
Review lead-ins, burr control, handling damage and the final surface condition on both threads. Identify any coating, treatment or lubricant that forms part of the supplied scope. Clarify which party applies it, at what stage, and how the finished fit is accepted. Keep a proposed treatment visible as an alternative in the quotation until the design and quality owners approve it.
Agree cleaning, protection and packaging that suit the subsequent assembly process. State any restriction on residual oil, cleaning agents or assembly compounds. Identify the thread surfaces that must be protected during transport and storage. At receiving, retain the material and treatment identification with the lot so the assembly team can confirm that it is using the same component condition that passed sample evaluation.
Record the approved installation conditions
Have the assembly engineer specify the tool, tightening procedure, permitted speed, lubrication and any torque or load criteria. TWI discusses lubrication and slower tightening among precautions for stainless fasteners. Applying those ideas still requires a procedure appropriate to the real joint. Review lubricant compatibility, contamination restrictions and the effect of friction changes with the responsible engineer before setting production instructions.
Use the same approved conditions for sample comparison and routine assembly. Record the mating-part identity and relevant consumable specification. If resistance becomes abnormal, follow the agreed stop and quality-disposition process instead of forcing the joint through the condition. Preserve affected samples and observations so the review can distinguish dimensional damage, contamination, a changed surface condition and an installation change.
Agree a sample matrix and retain the decisions
Choose samples that represent the delivered materials, final finishes and mating parts. Include the installation and service conditions required by the project, such as an approved reassembly evaluation when reuse is part of the design. The design and quality owners select the sample coverage and acceptance criteria. Record those decisions in the sample instruction before the supplier and assembly team begin the comparison.
For a representative threaded sensor connection, identify the supplied housing, the mating fitting, the final finish and the chosen installation compound. Keep each combination traceable in the sample record. Review an alternative pairing as its own combination rather than mixing its result into the original lot. The worksheet helps the buyer compare scope and approvals while leaving numerical assembly requirements to the controlled project instruction.
| Decision | Agree before ordering | Retain with the order |
|---|---|---|
| Mating pair | Both drawings, materials and revisions | Paired sample identities |
| Finished threads | Designation, fit, lead-in and usable length | Dimensional acceptance report |
| Surface scope | Treatment, cleaning and protection | Lot and process identification |
| Installation | Tool, method, lubricant and criteria | Controlled assembly instruction |
| Sample evaluation | Combinations, coverage and decisions | Results and owner approval |
| Repeat order | Material, finish or procedure changes | Referenced approved basis |
Make the quoted scope match the approved joint
Send Chengshuo both thread definitions, material and finish requirements, quantity scenarios and the requested dimensional and sample records. Identify whether lubricant application, treatment, mating samples or an assembly evaluation belongs in the supplier’s scope. Ask for each proposed alternative to be named separately. This allows the purchase review to compare equivalent deliverables instead of relying on a broad galling-resistant description.
At repeat ordering, compare material source or condition, thread revision, treatment and installation procedure with the approved sample basis. Review changes to the mating part and assembly consumables as well as changes to the part being purchased. Keep the approval and any quality disposition linked to the affected lot. Retained records make the next order and the receiving handover specific.
Questions before your drawing review
Does passing a thread gauge complete the galling review?
Use the dimensional report for its specified thread characteristics and retain a separate assembly evaluation for the mating pair, surface condition and approved installation procedure.
Which component information is needed?
Provide both mating thread definitions, materials, conditions, treatments and drawing revisions, along with the intended assembly and service requirements.
Can the supplier select a different stainless grade?
Request a separately identified alternative and obtain the drawing owner’s approval, considering material, corrosion, dimensional and service requirements together.
Who should approve an assembly lubricant?
The responsible engineering and quality contacts should approve compatibility, application, contamination restrictions and the associated installation procedure.
What should be retained after sample evaluation?
Retain sample and lot identities, both component definitions, final surface conditions, installation settings, observed results and the approval or quality disposition.
What should a repeat-order review cover?
Compare drawing, material, treatment, lubricant, mating-part and installation changes with the approved sample basis before release.
Prepare the drawing review
- Review stainless material selection
- Define threaded sleeve acceptance
- Plan material and lot traceability
Technical references: BSSA — factors affecting wear and galling, TWI — galling mechanism and precautions.