5 min read
Give each threaded interface its own complete designation
For a custom threaded sleeve, acceptance starts with the interface the mating component must engage. State the thread family, nominal size, pitch or threads per inch, tolerance class and applicable standard edition. Identify internal and external threads separately. This guide concerns ordinary straight threads; tapered pipe threads and special locking forms need their own specifications and inspection rules.
On a drawing with two different threads, label them T1 and T2 and connect each label to its requirement. Include handedness where relevant. A photograph or a note saying that a particular screw fits does not define the full production requirement. Before quotation, resolve any disagreement between the drawing callout, model and purchasing description.
Separate usable thread length from the depth of the hole
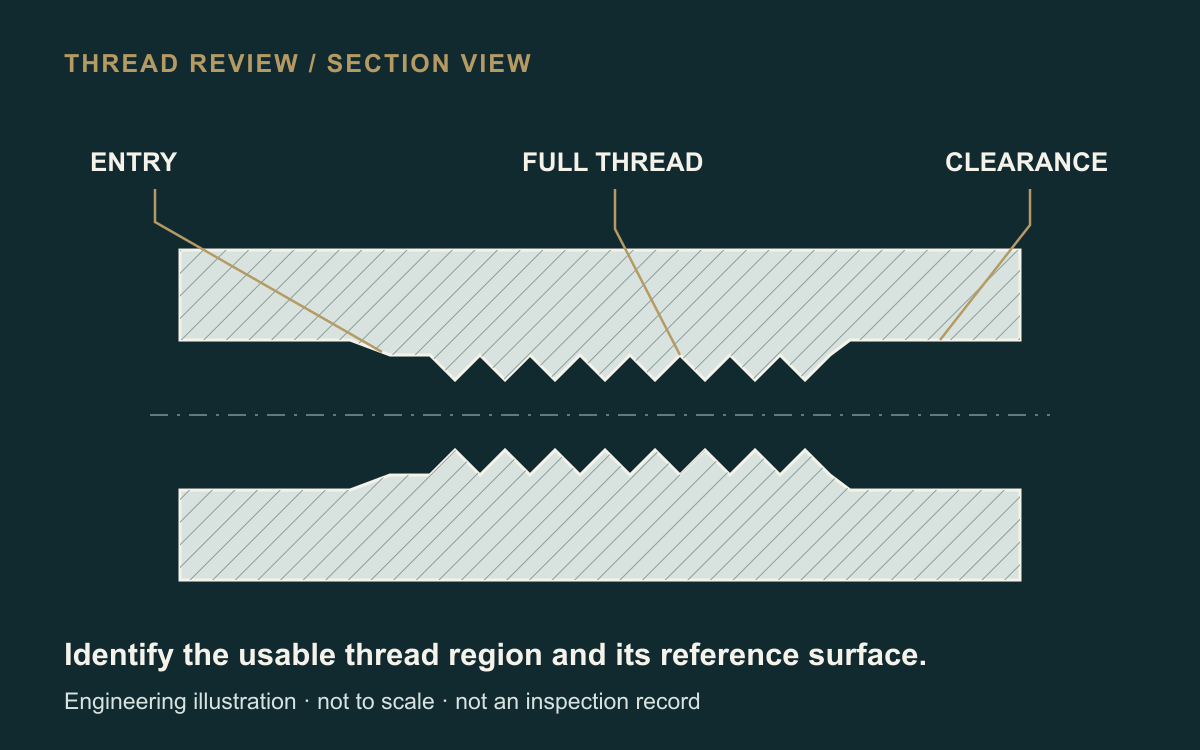
Show the required full-thread length and the surface or plane from which it is defined. Identify entry chamfers, counterbores, runout and the remaining bottom clearance. A blind drilled hole can extend beyond the portion containing complete threads. The supplier needs both definitions to assess tool access and the available engagement.
Vermont Gage's depth-measurement guidance illustrates how counterbores and reference surfaces can change the interpretation of a depth check. For a recessed thread, agree how the inspection method accounts for the recess. A useful review question is: can the receiving inspector reproduce the same thread-length decision from the drawing and the proposed record?
Agree the gauge check and the record it will produce
A fixed-limit GO/NO-GO result and a measured numerical value answer different requests. Vermont Gage distinguishes functional thread gauging from variable measurement and identifies separate diameter checks. Specify which characteristics require pass/fail results and which require actual readings. Match the gauge designation and acceptance procedure to the thread standard, class and inspection stage.
Do not apply one remembered NO-GO entry rule to every thread family. Record the applicable procedure and any drawing-specific exception. For internal threads, consider the minor-diameter requirement separately; for external threads, consider the major diameter. Keep the gauge identifier and calibration status traceable in the agreed inspection record.
State whether acceptance is before or after the specified finish
Where plating adds material to a threaded surface, its dimensional effect belongs in the drawing and process review. The Precision Machined Products Association recommends stating the plating type, thickness range, measurement location and whether dimensions apply before or after plating. A pre-finish check alone does not document the condition received by the customer.
Identify surfaces that are coated, masked or otherwise treated. Agree the manufacturing allowance and final gauge basis for that specification; do not infer them from the colour of a catalogue part. If any thread is reworked after coating, the resulting surface condition needs explicit approval. Keep coating verification and thread acceptance as separately identified checks.
Add the assembly requirements that a thread gauge cannot establish
The threaded interface may be only one part of the assembly. A sleeve can also locate on an outside diameter, seat against a shoulder or surround a separate insert. Identify those features independently. Where needed, specify their geometric relationship to the thread using the drawing's agreed datum scheme and a suitable verification approach.
For an illustrative sleeve-and-insert assembly, the review could cover the thread, shoulder seating and clearance to the insert as three separate decisions. This is a planning example, not a delivered Chengshuo project. Tightening torque, retention, sealing or pressure performance require their own assembly specifications and validation; a thread-gauge pass does not supply those results.
Prepare a thread-specific review package
Send the controlled drawing and model with each threaded interface identified. The checklist below helps purchasing, manufacturing and receiving inspection work from the same requirements. Open questions can be resolved before the sample scope is accepted.
Send Chengshuo your drawing, sample and batch quantities, and thread acceptance requirements for a part-specific review.
- Thread definition: interface ID, standard and edition, size, pitch, class and handedness.
- Accessible geometry: full-thread length, reference surface, entry, runout and bottom clearance.
- Delivered condition: material, finish, coating scope and before/after-finish acceptance basis.
- Inspection record: required characteristics, method, gauge identity, results and sample or lot coverage.
- Assembly scope: mating drawing, related locating features and any separately required validation.
FROM THE GUIDE TO YOUR PART
Put the checks into context.


References & further reading
- Vermont Gage — Internal part thread inspection

- Vermont Gage — Depth measurement challenges
- PMPA — Plating specifications for machined parts
General planning guidance. Feasibility and acceptance criteria are confirmed against your drawing.