Internal-threaded guide pillar
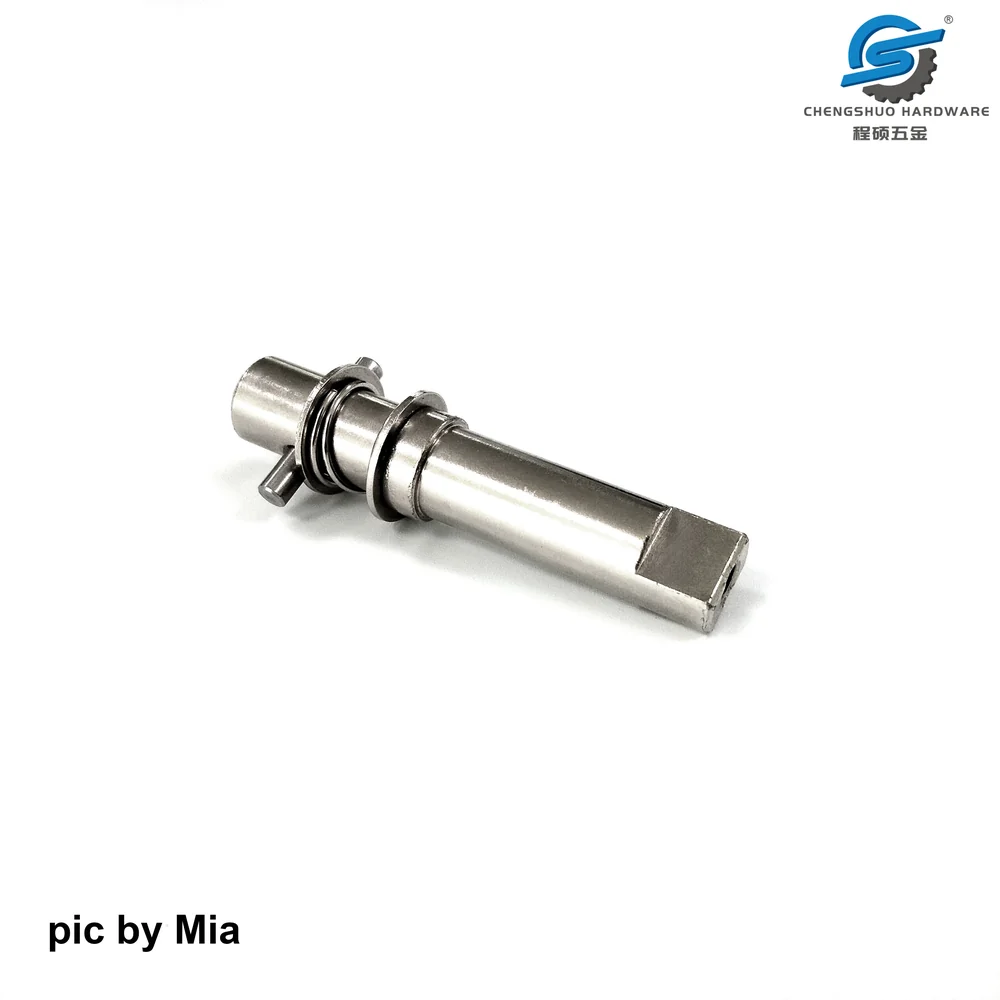
A stainless steel guide pillar with a long cylindrical body and stepped end features. Define the guide diameter, shoulder position and thread engagement for your drawing.
Explore componentStudio image: AI-assisted presentation. Select an original photograph to review the source.
Shafts & pins / cs-product-002
A stepped stainless steel shaft with shoulders and circumferential grooves. Share your mating fits, material grade and drawing revision for a focused review of your own component.
Reference example, not a stocked standard part. Quote and feasibility require your specification.
Download review briefDrawing priorities
Identify the mating diameters and the datum that relates them to the shoulders. State whether acceptance applies after heat treatment or coating, and request measurements tied to the drawing revision.
THE PRODUCT CASE / YOUR BUYING DECISION
A stepped stainless steel shaft connects several interfaces along one axis. This product study helps machine builders separate mating fits, shoulder locations and groove requirements before asking suppliers to quote the complete component against a controlled drawing.
Explore this product caseBEFORE YOU RELEASE THE DRAWING
Use these guides to define the records and checks your component needs.
Define shaft clearance, bushing retention and inspection condition separately, then connect size limits, geometric controls and sample checks to the assembly.
Shaft Runout Inspection: Agree the Datum and Measurement SetupDistinguish circular and total runout, reproduce the drawing datum and record the setup before comparing shaft inspection results.
Surface Roughness on Turned Parts: Specify Ra, Rz and the MeasurementDefine the functional surface, texture parameter, measurement direction and accessible evaluation length before comparing roughness results on shafts and sleeves.
A Useful Inspection Record for Small Turned PartsBuild a report that connects each shaft, sleeve or pin measurement to the drawing revision, sample identity and agreed inspection method.
Build a clear quotation package: identify the current part definition, separate open decisions, specify the delivered condition and agree what acceptance records must cover.
Cross-Hole Clocking on Shafts: Define the Reference Before DrillingA cross-hole can pass its diameter and axial checks yet face the wrong direction. Define clocking from the functional flat, slot or keyway.
Shaft Keyway and Hub Fit: Review the Complete InterfaceReview key width, slot depth, corner clearance and angular location together before ordering a custom shaft or mating hub.
Swiss Turning Bar Stock: Match the Material to the Guide BushingFor Swiss-turned parts, agree bar diameter variation, straightness and surface condition with the actual guide-bushing system before buying stock.
303, 304 or 316 Stainless Steel for Small Machined Parts?Compare machining, service exposure and downstream operations before approving a stainless steel grade for custom shafts, sleeves or threaded components.
First Article Inspection vs Production Sampling: Define What Each Release CoversSeparate first article approval, in-process checks and production lot acceptance when buying custom shafts, sleeves and other machined components.
Material Certificates and Lot Traceability for Machined PartsSpecify the evidence linking a material certificate to incoming stock, the machining job and the finished lot, while keeping chemistry checks separate from performance claims.
Packaging Precision Machined Parts: Protect the Features That Must AssemblePlan shaft and contact-component packaging around functional surfaces, part separation, material compatibility and receiving checks instead of carton appearance alone.
A Revision Checklist Before Reordering Machined PartsCompare the new order with the approved sample baseline, resolve changed requirements and record which revision each production lot must follow.
THE FEATURES TO LOOK AT
A stainless steel shaft with diameter changes, shoulders and circumferential grooves. Define the mating fits and the surfaces that control alignment.
Original Chengshuo product referenceDEFINE THE MATING INTERFACES
Identify each functional diameter, the shoulder that establishes axial position, and the groove that retains or clears another part.
Specify the required stainless steel grade and delivered condition. The catalogue identifies stainless steel; your drawing defines the material specification.
Identify critical characteristics, drawing references and the sample or lot identification required on inspection records.
Agree the measurement scope and any assembly test, including the method, fixture and responsible party.
Record sample review status and resolve material, geometry or finish changes before a repeat order.
Photographs show the reference geometry. Part-specific measurements and acceptance records must correspond to the drawing and sample under review.
See what an inspection record should include ↗This is a custom component example. Submit your required geometry and exact material grade for feasibility review; the reference image is not a fixed catalogue specification.
Include both sample and production quantities plus your target date. The quotation confirms the agreed scope, price and schedule after review.
If your project needs an NDA, contact Alen before uploading confidential files. Website submission itself does not create a confidentiality agreement.

A stainless steel guide pillar with a long cylindrical body and stepped end features. Define the guide diameter, shoulder position and thread engagement for your drawing.
Explore component
Brass pillar and contact forms with several diameter steps. Share the mating dimensions, engagement length and electrical requirements for your own component.
Explore component
A stepped shaft identified as copper in the source, with collars and narrow grooves. Specify the actual alloy and mating diameters in the drawing.
Explore componentBEHIND YOUR NEXT COMPONENT
Review the component photographs, workshop films and company documentation. Then bring the critical features of your own part into the conversation.

01 / REFERENCE GEOMETRY
Stepped diameters, shoulders and circumferential grooves provide the starting point for your drawing review.
Review datums & grooves View the second catalogue photograph
02 / COMPANY DOCUMENTATION
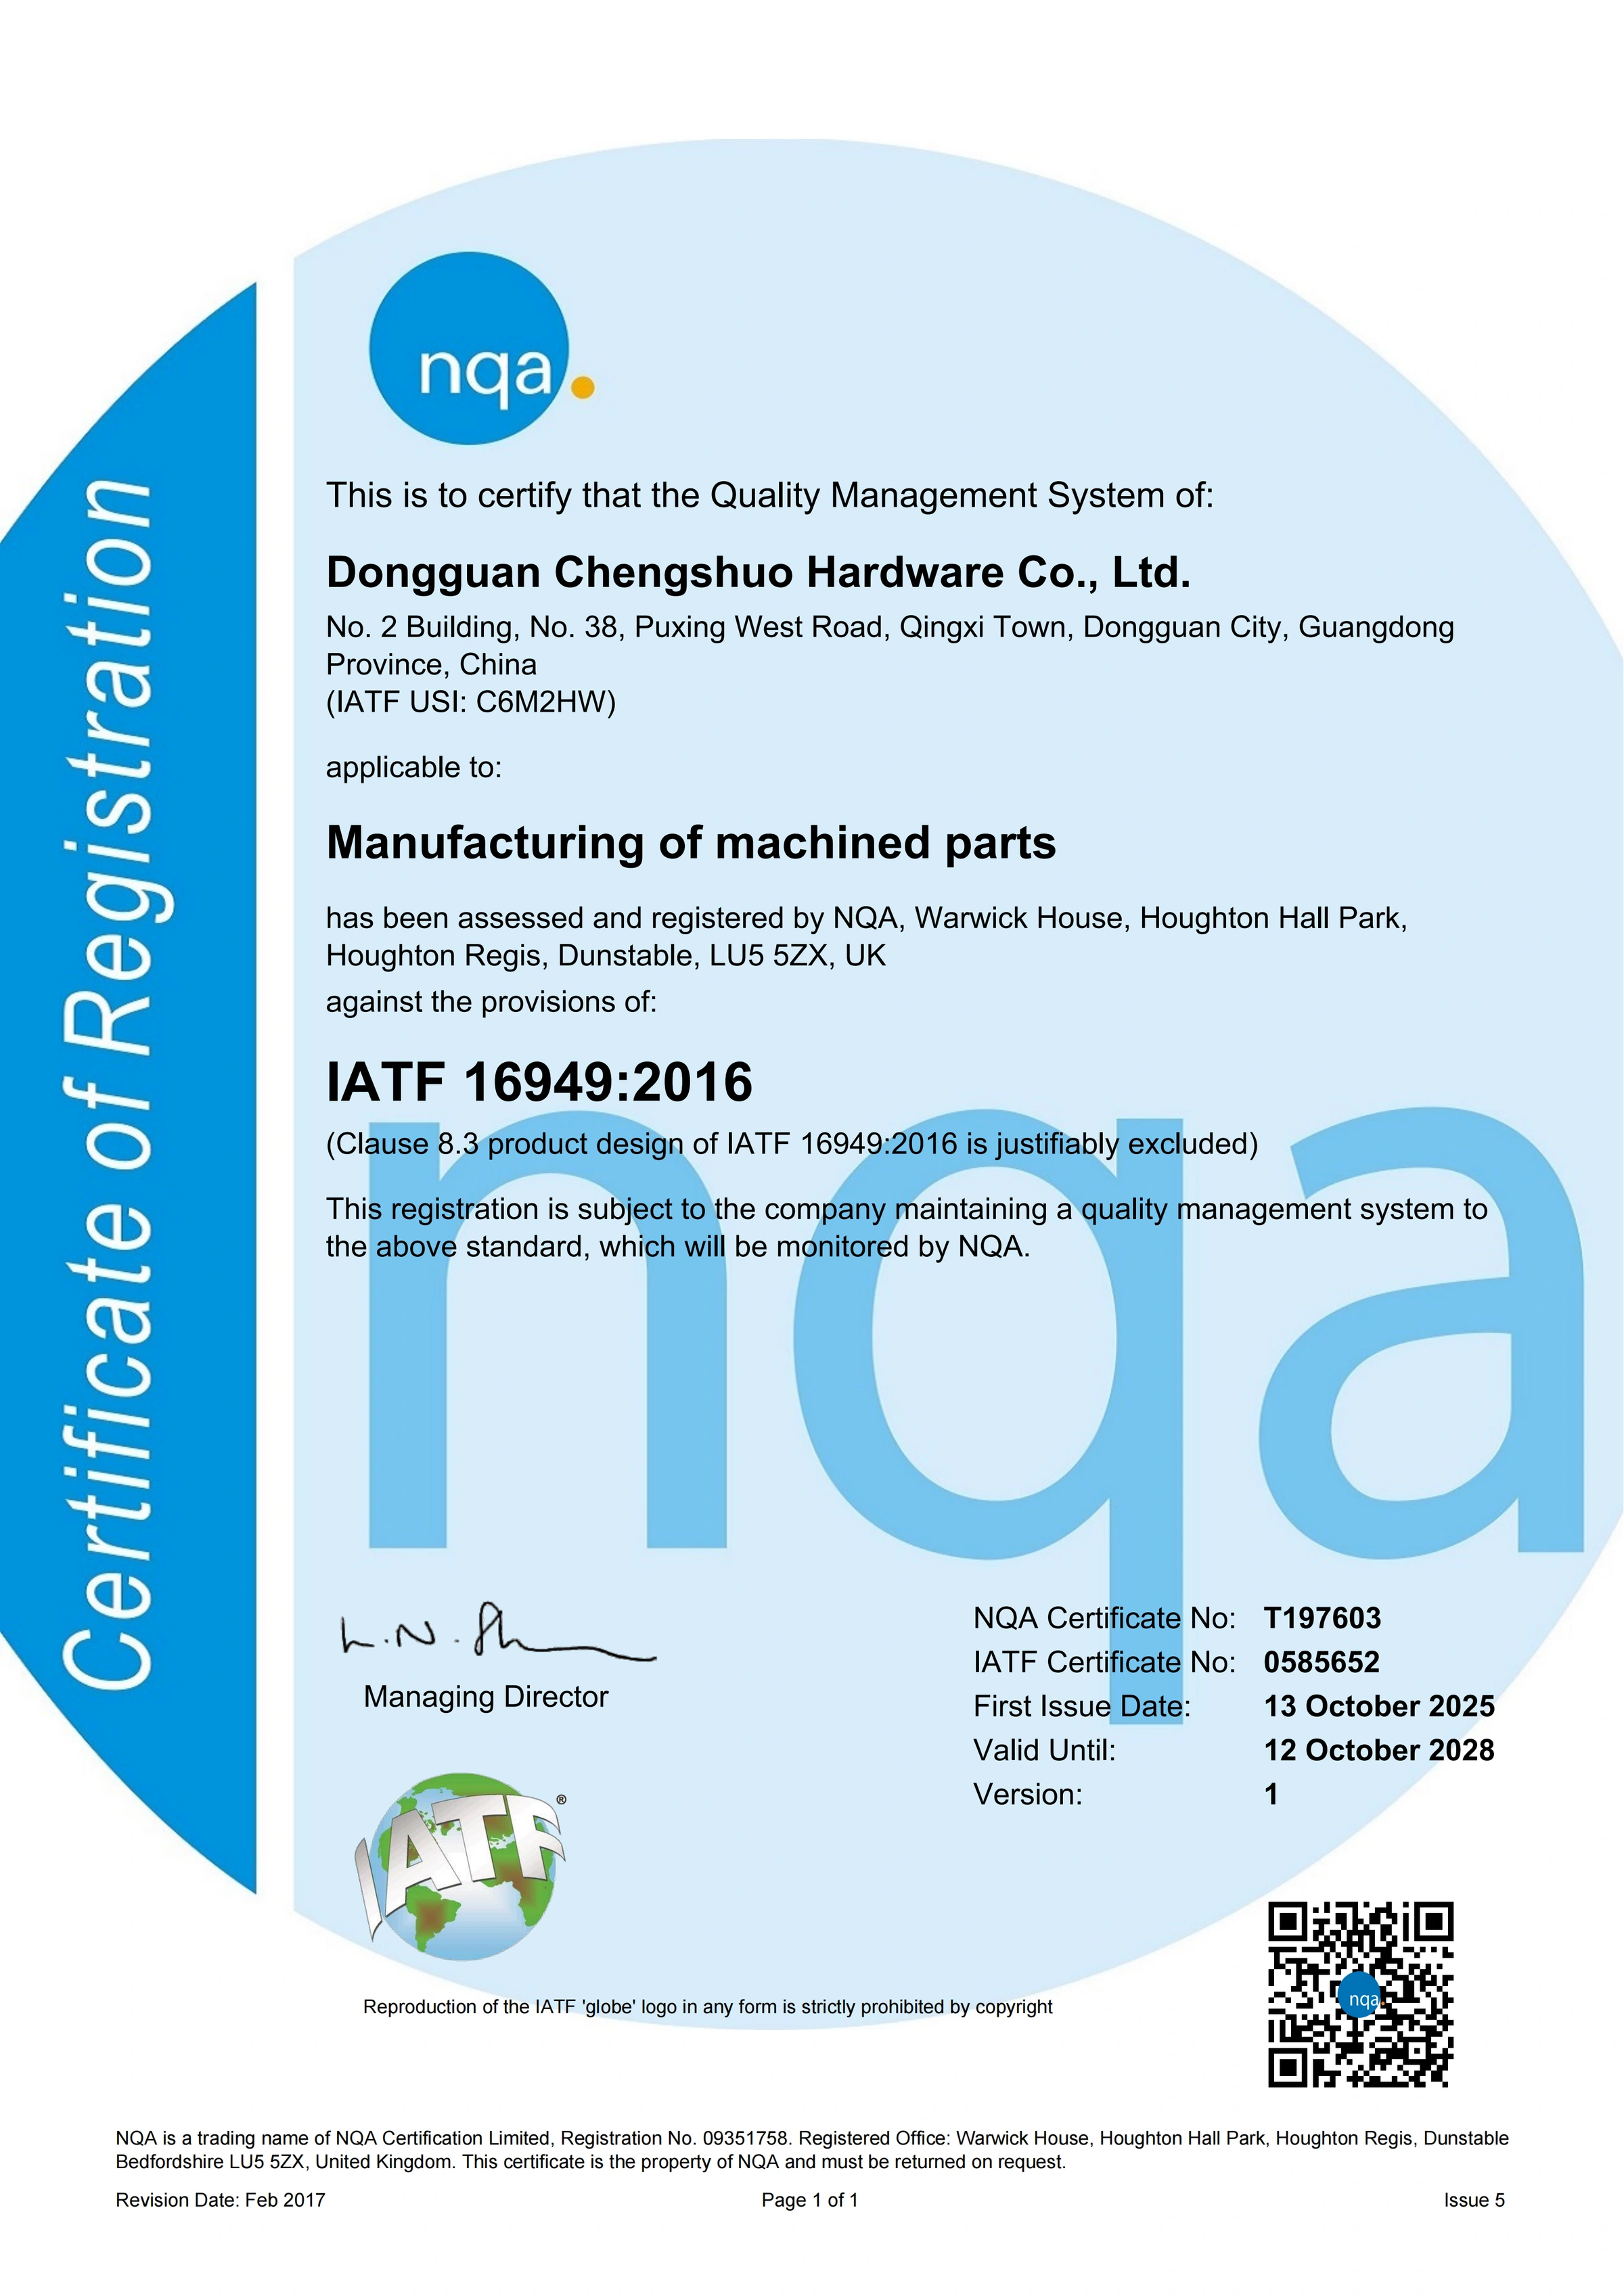
The certificate names Dongguan Chengshuo Hardware Co., Ltd. Its stated scope is manufacturing of machined parts; product design is excluded.
Read the full certificate Explore company documents
03 / ON THE SHOP FLOOR

04 / AT THE MEASURING BENCH
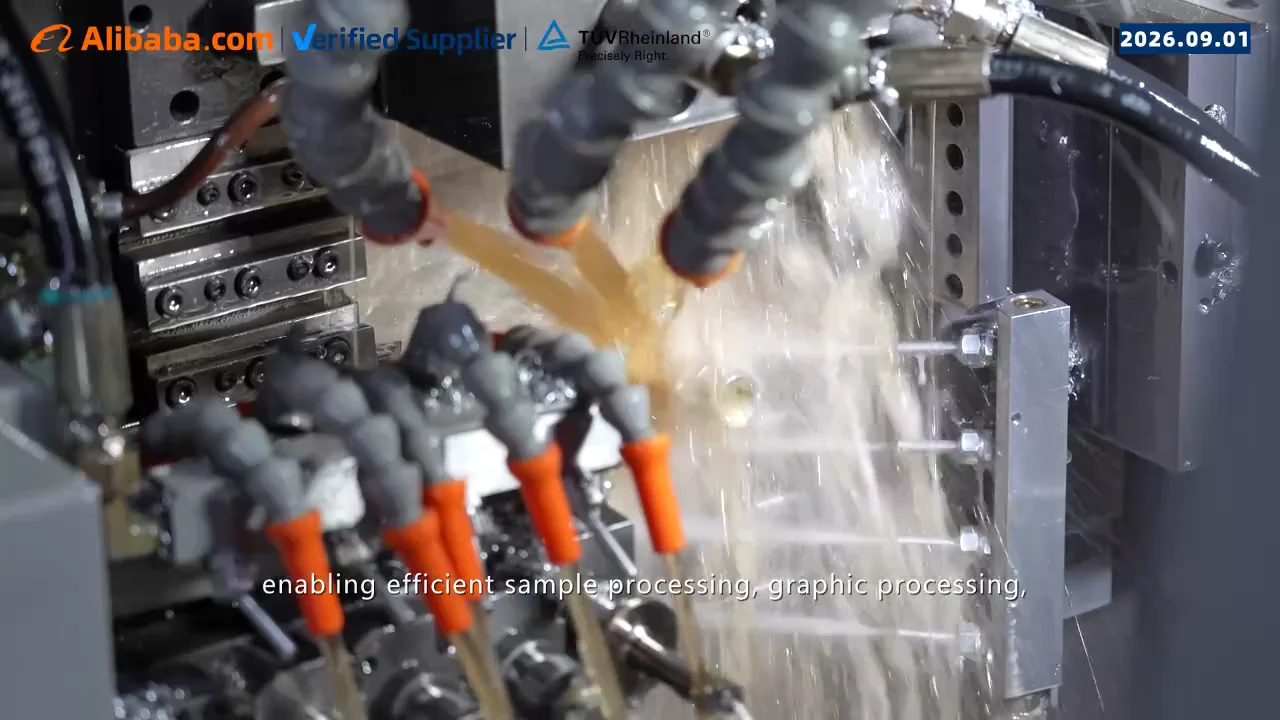
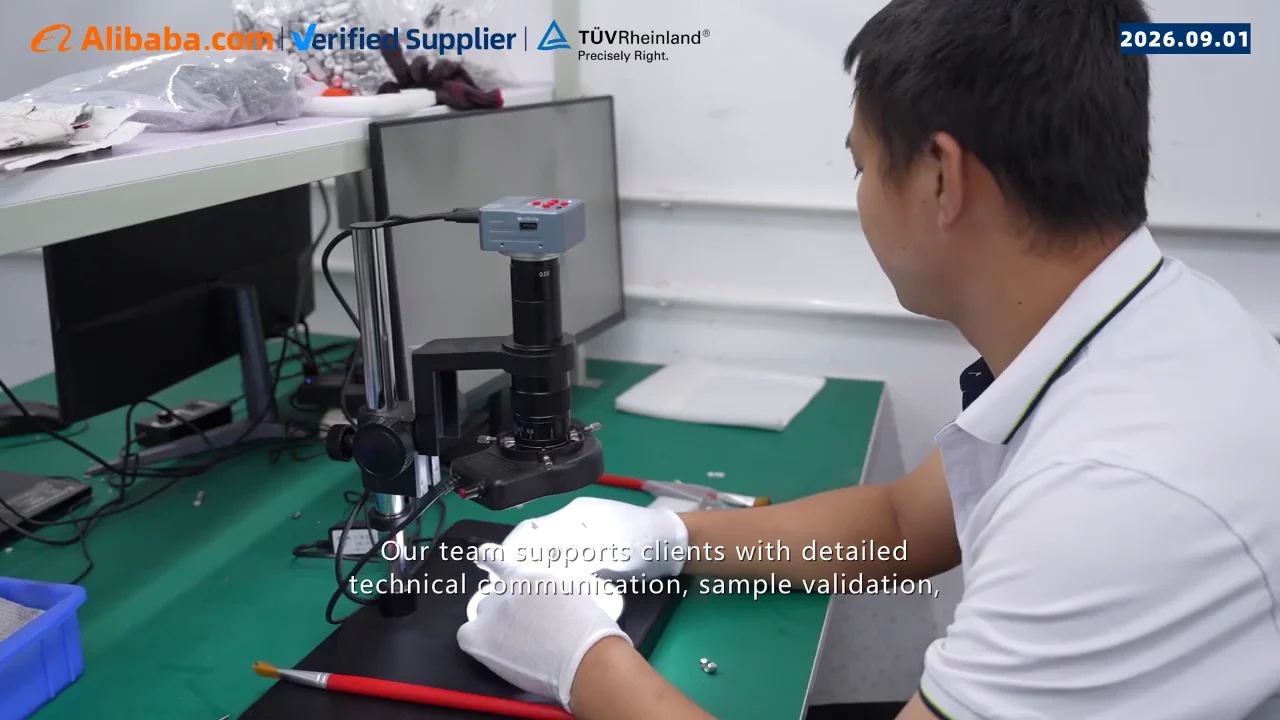
Company footage from the supplier factory-tour film dated 1 September 2026. These scenes show workshop activity; the inspection scope for your component is agreed against your drawing.
Include the drawing revision, mating fits, material and quantities.
THE BUYER PERSPECTIVE
Read what buyers reported and explore the scope of recorded orders.
Visit Chengshuo on AlibabaBUYER FEEDBACK
every thing is exactly how I need it to be
Original buyer wording
not to disappoint every thing is exactly how I need it to be
View the Alibaba sourceAlibaba store reviews · Checked
BUYER FEEDBACK
The delivered goods fully met our expectations
Original buyer wording
We are very satisfied with our recent cooperation. Max and Kevin was professional, reliable and always responsive. The delivered goods fully met our expectations and we are happy to recommend this supplier.

View the Alibaba sourceAlibaba store reviews · Checked
BUYER FEEDBACK
The parts were great, just like always!
Original buyer wording
The parts were great, just like always! Excellent quality and fantastic service — highly recommend this supplier.
View the Alibaba sourceAlibaba store reviews · Checked
Supplier-wide feedback. Your component is reviewed against your drawing. Inspection and acceptance requirements are agreed for your drawing.
Share your drawing, quantities and required inspection records.