Shaft alignment review: connect fits, datums and acceptance
A shaft alignment review should connect mating interfaces, drawing datums and finished-part inspection in one request. Provide the shaft and relevant mating-part requirements, then define component acceptance separately from the customer assembly trial. This study is a review framework, not a documented alignment result.
A stepped shaft drawing may list several acceptable diameters while leaving the relationship between those surfaces unclear. For a motion assembly, start with the surfaces that locate, rotate, retain or support the part. A diameter measurement alone does not answer every alignment question. The purpose of this review is to turn the intended assembly into a clear part definition, without adding blanket tight tolerances or assuming every cylindrical surface needs the same control.
Questions to resolve early
A convenient clamping surface is mistaken for the datum that the customer uses to judge the part.
A shoulder transition or permitted edge break interferes with a mating component even though a nearby diameter is acceptable.
An inspection result is recorded before finishing while the drawing requires acceptance of the finished component.
02 / A PRACTICAL REVIEW ROUTE
Work through the requirement, step by step.
01Map the mating interfaces
Mark the bearing or sleeve contact, locating shoulder, retained end and any clearance-only regions on an annotated view. Include the relevant mating-part requirements, not necessarily the entire assembly model. Identify whether a groove locates another component or merely provides clearance. This makes it possible to discuss each feature against its actual job.
02Resolve the drawing references
Identify the applicable drawing standard and revision, then confirm datum features, their order and the geometric controls required by the design. Use the shaft runout and datum inspection guide to prepare questions about how those references will be established during inspection. Record incomplete or conflicting callouts instead of translating an informal request for concentricity into a different requirement without approval.
03Review the complete manufacturing condition
Ask the supplier to review support, access to shoulders, secondary features and the state in which final checks occur. A Swiss-type route may be a candidate for a slender turned part; the drawing, material and actual equipment configuration determine suitability. If heat treatment or coating is specified, identify which requirements apply after that operation.
03 / BEFORE ACCEPTANCE
Agree what the evidence should show.
Use the inspection requirements guide to assign each critical shaft feature a drawing reference, acceptance condition and required record. Separately identify the customer assembly trial and who will evaluate it.
Tie reported dimensional and geometric results to numbered drawing features and the agreed datum setup.
Confirm that shoulder locations, grooves and specified edge conditions are included where they affect assembly.
Keep dimensional acceptance separate from the customer assembly trial; record the scope and conclusion of each.
04 / REAL COMPONENT REFERENCES
Connect the topic to the geometry.
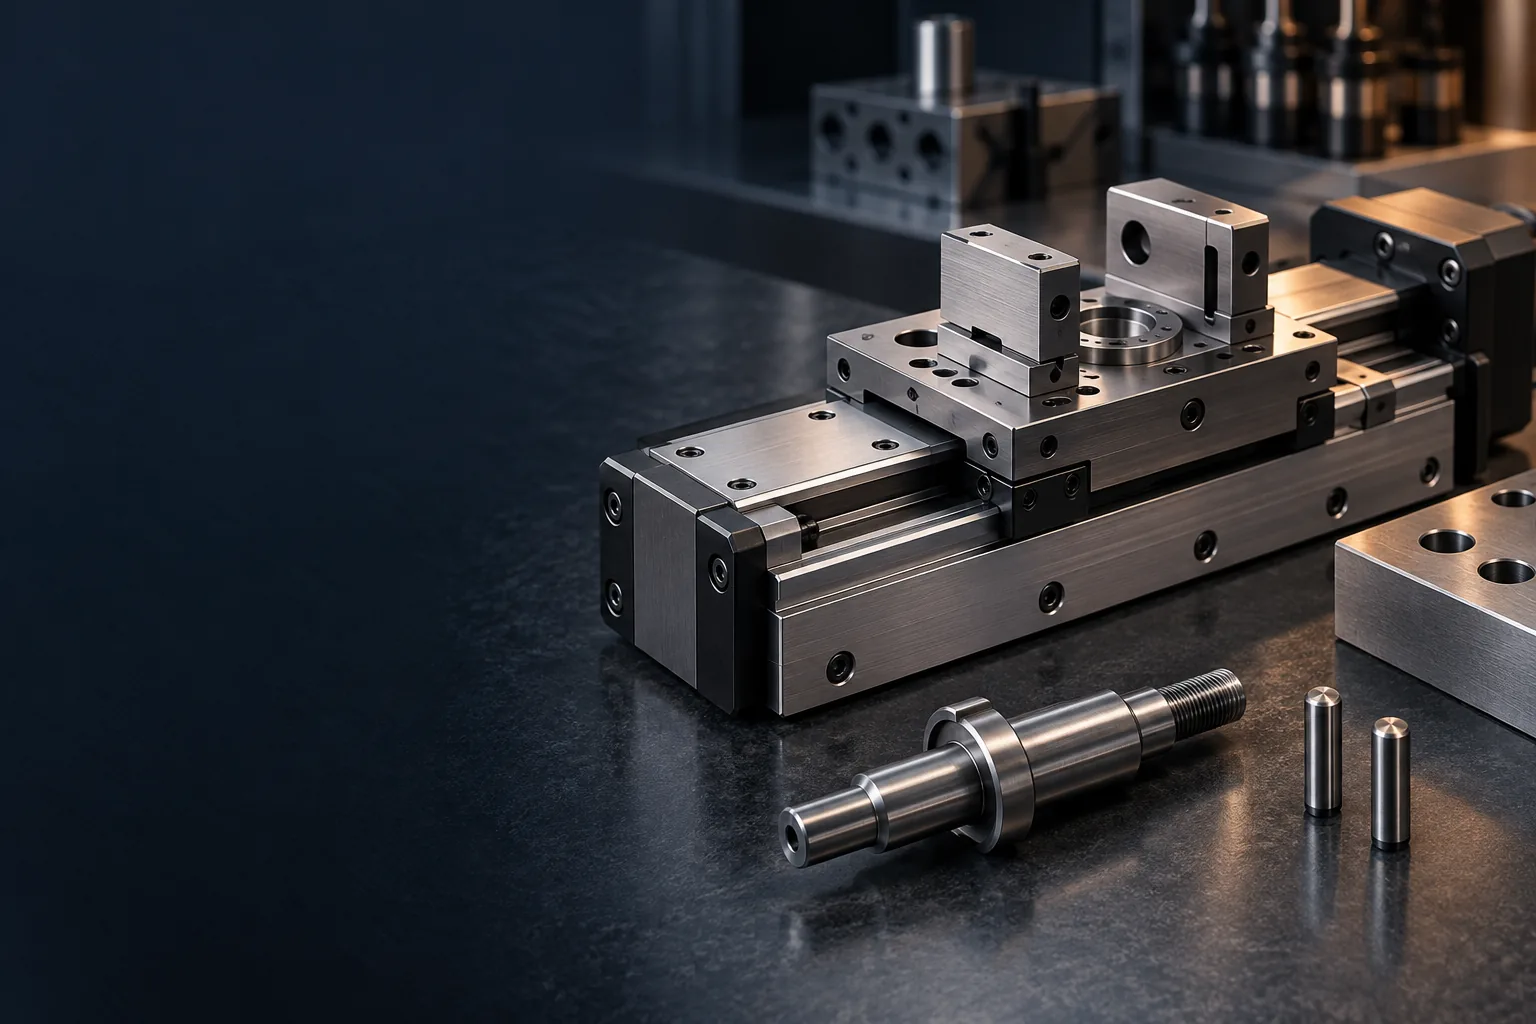
The linked Chengshuo shaft and pin are published geometry references. They do not establish a completed motion-system application, measured alignment result or verified process capability. This guide is a project-review framework, not a customer case report.
What mating-part information does a shaft assembly review need?
Send the shaft drawing revision and the relevant mating bore, shoulder or retention requirements. Mark which surfaces locate or support the shaft. State the shaft condition and agreed measurement setup, and identify the separate customer assembly checks. If a mating-part requirement is unavailable, list it as an open question before quotation. Use the photograph to identify geometry, then define the fit, runout evaluation and design acceptance in the controlled drawing and review plan.
Does a passing shaft inspection prove the assembly will align?
A shaft report addresses the drawing features and conditions included in that report. Keep it separate from the customer assembly trial: define the mating-part revisions, test condition, acceptance criteria and responsible reviewer before sample approval. If either review leads to a proposed tolerance change, retain the current drawing until the customer design authority approves the revision.
Evidence and scope of this study
The linked Chengshuo shaft and pin are published geometry references. They do not establish a completed motion-system application, measured alignment result or verified process capability. This guide is a project-review framework, not a customer case report.
The proposed application is a review scenario. Final feasibility, performance, inspection scope, price and delivery conditions require confirmation against your current drawing.
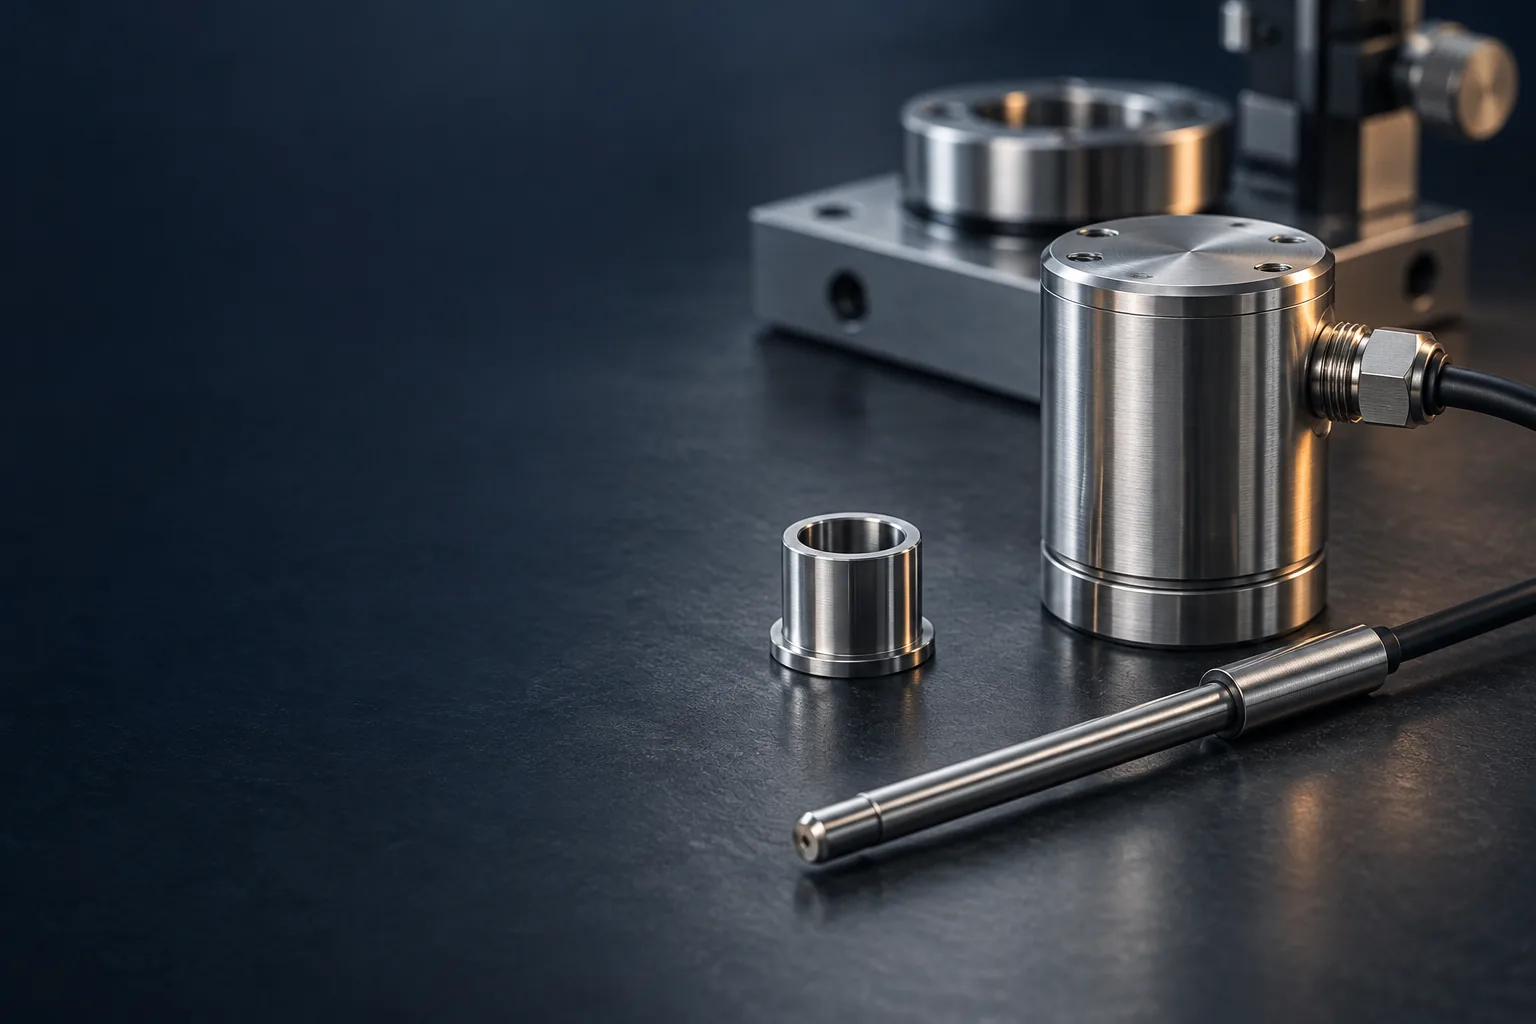
Clarify locating features, insertion edges and material or finish requirements without assuming a photographed pin has a proven sensing or electrical function.
Create one handoff from shaft drawing to assembly review
Part definition
Annotate the mating bore, shoulder, retained end and clearance regions. Name the drawing revision, material, delivered condition and any unresolved datum or geometric callout.
Component evidence
Agree which dimensions, geometric relationships, grooves and edges are checked, the datum setup and the finished state. Keep each result linked to its numbered drawing feature.
Customer assembly trial
Identify the mating-part revisions, installation and trial conditions, acceptance criteria and reviewer. A shaft measurement report and an assembly trial answer different questions.
This is a review framework illustrated by published component references. It is not a completed customer application, measured alignment result or evidence of a process capability.
Questions before your drawing review
Is the easiest clamping surface automatically the inspection datum?
No. Identify the datum features and their order from the applicable drawing. Agree how those references will be established during inspection rather than substituting a convenient holding surface.
Can a general request for concentricity be converted into another control without approval?
No. Record the ambiguous callout and ask the responsible design authority to clarify the intended requirement. Do not replace it with a different geometric control or tighter tolerance by assumption.
Should shoulders, grooves and edge conditions be omitted from a shaft review?
No. Mark the features that locate, retain or clear the mating parts. Include their specified relationships and local edge conditions where they influence assembly.
Can an inspection before coating confirm a requirement that applies after finishing?
The report must identify its actual state. If the drawing requires finished-part acceptance, agree the checks and records for that state; an earlier result must not be relabelled as a finished result.
What should happen when a supplier proposes a different tolerance or route?
Keep the proposal separate from the current drawing and identify the affected features and evidence. The authorized design owner must approve any requirement change before it becomes the manufacturing basis.
Prepare a drawing-led enquiry
Your privacy, your choice.
Essential features work without tracking. Optional analytics help us understand visits and enquiries. Read our privacy notice.