CHENGSHUO / SENSORS & INSTRUMENTATION
Make every Connect compact component geometry to the locating, insertion and surface requirements of your instrument.
Explore relevant studies Application illustration START WITH FUNCTION
A useful review starts Interface geometry, insertion conditions, material grade and surface requirements.
These application pages help engineering and sourcing teams define a custom requirement. Part suitability is confirmed through the drawing review; the examples do not imply a qualified end use.
01
Locating features 02
Insertion edges 03
Material & finish RELEVANT APPLICATION STUDIES
Work through APPLICATION STUDY 01 Illustration Sensors & instrumentation
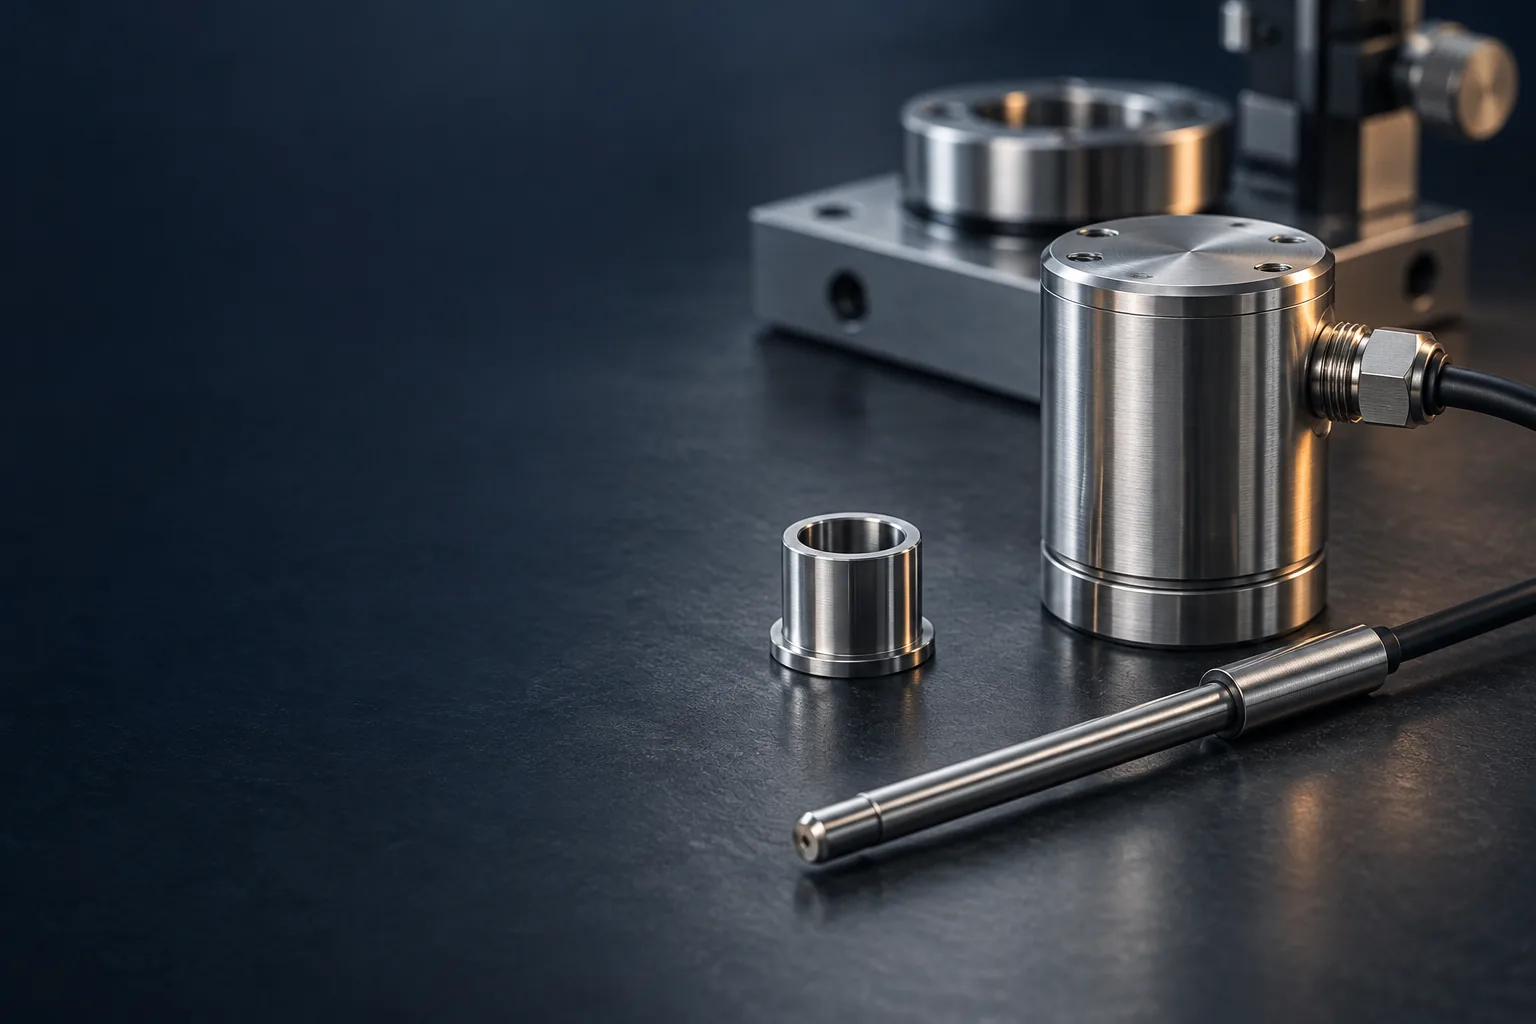
Clarify locating features, insertion edges and material or finish requirements without assuming a photographed pin has a proven sensing or electrical function.
Fit & alignment Burrs & cleanliness
APPLICATION STUDY 02 Illustration Cross-industry sourcing
Connect each important requirement to its datum setup, measurement method, sample scope and shipment records before parts are made.
Inspection Fit & alignment
Bring your component into the review. Interface geometry, insertion conditions, material grade and surface requirements.
Request a drawing review Sensors & instrumentation / APPLICATION STUDY
Small pins in precision instruments Clarify locating features, insertion edges and material or finish requirements without assuming a photographed pin has a proven sensing or electrical function.
Engineering Purchasing
Start the review with Identify the insertion and locating features Annotate the pin end, lead-in, locating diameter, shoulder and retained region. Describe how the mating component is assembled and which edges it contacts. If position or insertion depth is important, identify the surfaces that control it. Avoid leaving the supplier to infer a fit, retention method or allowable edge condition from the model alone.
Specify material and finish by requirement Give the material grade, standard and condition rather than just brass or stainless steel. Where plating, passivation or another finish is needed, identify the specification, treated areas and final acceptance state. If conductivity, magnetic response or corrosion behavior matters, supply the actual requirement and agreed verification route instead of using appearance as evidence.
Plan handling and sample evaluation Discuss how small features will be inspected and protected through finishing, packing and assembly. Mark any region where a burr or handling mark would interfere with insertion. Define a sample evaluation that records both drawing results and the relevant customer assembly observation. Assign responsibility for tests that require the complete instrument or mating components.
Sensor and instrumentation use is a candidate application context, not a documented Chengshuo customer outcome. The referenced pin and shaft establish published geometry only; material grades, coatings, performance and customer approvals are not established by those examples.
Cross-industry sourcing / APPLICATION STUDY
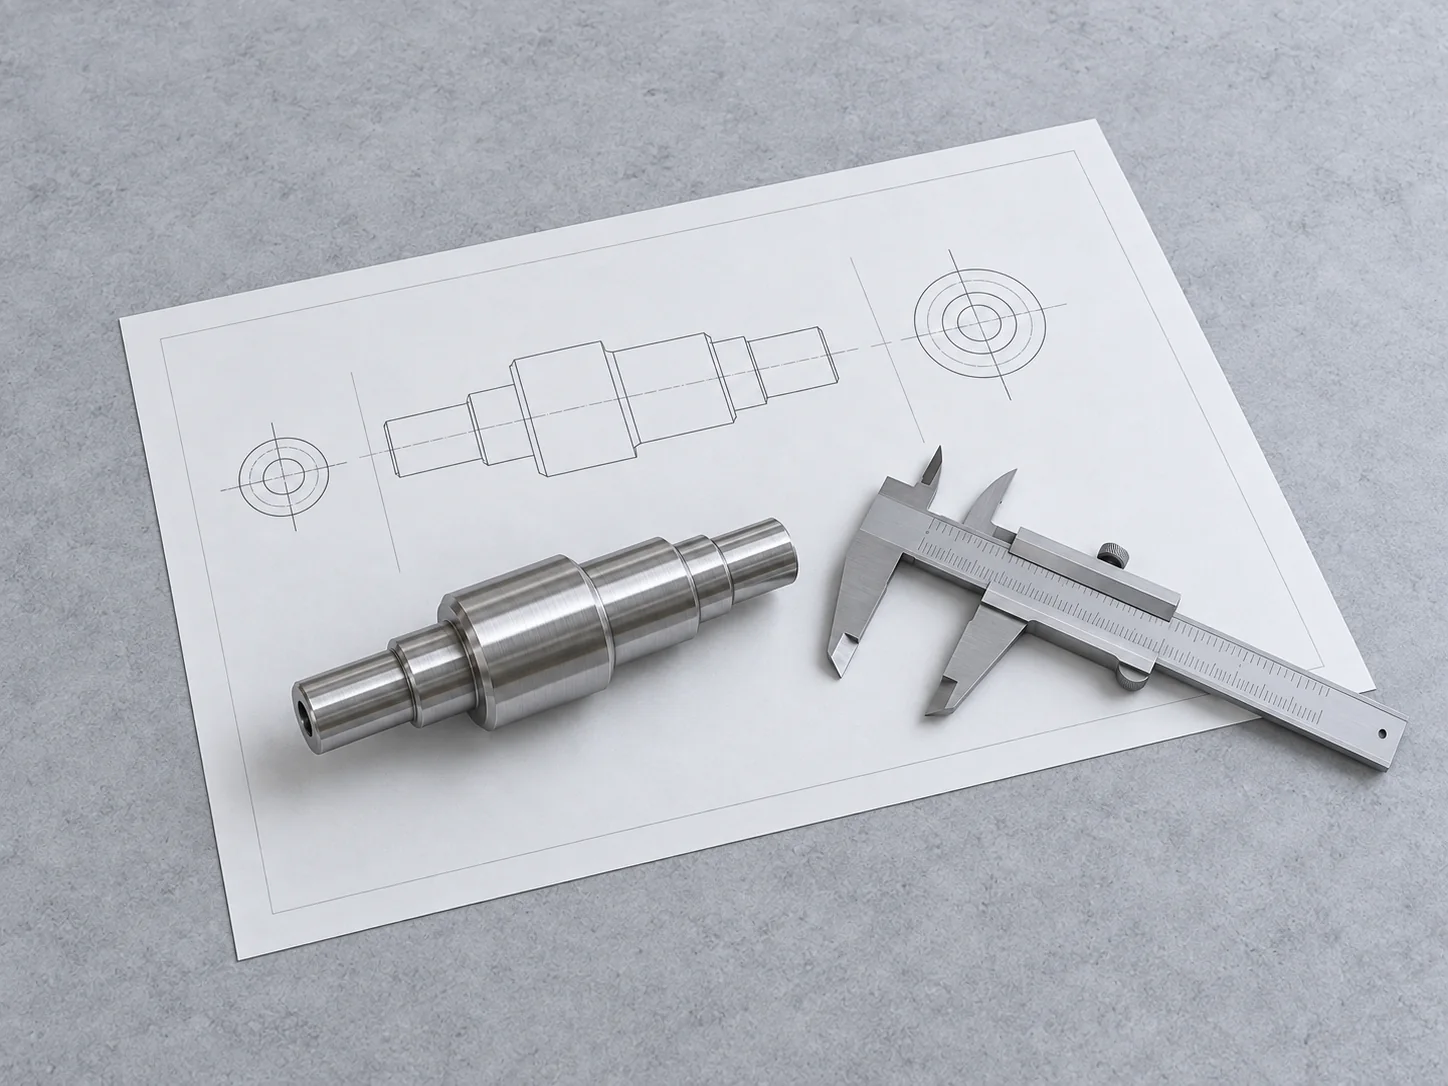
Inspection that matches acceptance Connect each important requirement to its datum setup, measurement method, sample scope and shipment records before parts are made.
Quality Engineering Purchasing
Start the review with Connect requirements to identifiable features Use drawing feature numbers or another agreed reference system. Separate dimensional requirements, geometric controls, surface conditions and documentation checks. Identify which characteristics need reported values, which use another acceptance method, and where the customer requires a specific procedure. Record the drawing standard and revision rather than relying on the supplier to interpret a loose screenshot.
Agree how a result will be produced Discuss the datum setup, fixture or restraint condition and suitable measurement method for each critical requirement. NIST distinguishes traceability of a measurement result from simply owning a calibrated instrument. Ask for evidence appropriate to the requirement, including measurement conditions and uncertainty where relevant. An equipment list alone does not settle whether a particular check is suitable.
Define the scope of the report Specify the sample identity, quantity or sampling plan, inspection stage and required records. Distinguish first-piece checks, customer sample approval and shipment inspection. Agree how deviations will be reported and who may accept them. Keep material-lot records separate from measurement traceability, while preserving the links needed to identify the delivered parts.
The published shaft, sleeve and nut are geometry references only. No inspection report, certification, gauge inventory or achieved tolerance is established by those links. The recommended review does not claim that a particular inspection service is already approved for your project.
Without JavaScript, the reference fragment cannot prefill the enquiry form. Download this engineering brief or email Alen with this reference . Final specifications are defined by your drawing.



 APPLICATION STUDY01Illustration