

 AI-assisted studio view
cs-product-031
Sensor base sleeve
A stainless steel sleeve with a long tubular body and stepped end features. Review the sensor envelope, mounting interface and required sealing details for your design.
Explore component
Studio image: AI-assisted presentation. Select an original photograph to review the source.
Bushings & rings / cs-product-005
Source an aluminum washer around the interfaces that matter in your assembly. Define the central bore, thickness, bearing faces and edge condition, then agree the sample checks and delivered state against the same controlled drawing.
Send your drawing, quantity and mating-part requirements for a project-specific quotation.
Download review brief
THE PRODUCT CASE / YOUR BUYING DECISION
A round washer can determine spacing as well as provide an assembly contact surface. Use this aluminum CNC-turning example to review thickness, central opening and face condition around the actual fastener and mating parts in your design.
Explore this product caseMade-to-drawing procurement
Updated
The published Chengshuo reference is an aluminum round washer with a circular outside profile and central through-hole. Its product-specific description identifies CNC lathe machining. For a similar component, start with the bore, thickness and bearing faces that control the assembly. Use the original photographs as a shape reference and specify the actual dimensions in your current drawing.
A washer enquiry should explain where the part sits and which surfaces are functional. It may locate around a shaft, separate adjacent faces or provide a defined bearing interface in your design. Show the mating geometry where it affects the bore, outside clearance or seating area. This makes the procurement requirement more precise than a part name and an overall diameter alone.
Provide the drawing number, revision, units and the required aluminum designation. Include sample quantity and the order scenarios you want quoted. The material and process reference on this page establish a starting point for a drawing review; the actual component, additional operations and delivery requirements are agreed against your supplied specification.
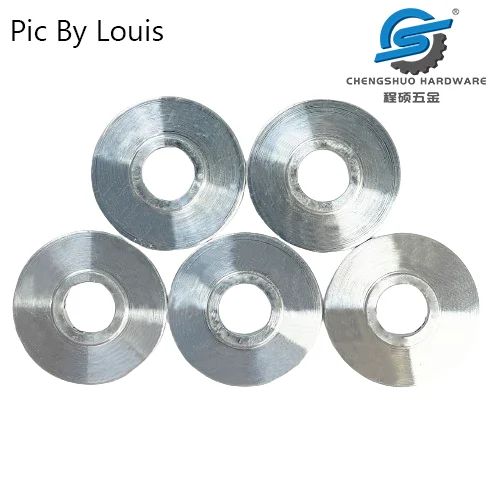
Specify the through-hole size and its role in the assembly. State whether clearance, location or another relationship determines its acceptance. Mark the useful contact region and any edge break needed for insertion over a mating feature. If a gauge or mating shaft will be used in sample approval, identify it and describe how it is to be applied.
Define the washer thickness with the appropriate measurement requirement. Where the two faces establish spacing, state the relevant face relationship and the area over which it applies. Show any relief or non-contact region so inspection focuses on the surfaces that matter. Keep dimensional requirements tied to a defined datum or measurement arrangement where the drawing requires one.
The outside diameter should be related to the surrounding clearance and handling needs. Describe chamfers, radii or other edge requirements individually rather than using an undefined general finish instruction. If a particular surface state or treatment is requested, identify the affected faces and whether the acceptance dimensions apply before or after that operation.
List the characteristics that should appear in the sample inspection record. Bore, thickness, outside size and selected face or edge requirements can each have their own agreed check. Explain any special cleanliness or surface-contact requirement from the application. Separate these part-level checks from additional assembly or functional tests, whose methods and acceptance conditions should be supplied with the enquiry.
| Feature | Enquiry and acceptance |
|---|---|
| Central bore | Size, assembly role and entry edge Record: Agreed bore or gauge check |
| Thickness | Required value and measuring arrangement Record: Selected thickness measurements |
| Bearing faces | Contact area and face relationship Record: Drawing-based face inspection |
| Outside profile | Diameter and surrounding clearance Record: Outside-size check |
| Edges and surface | Individual edge and delivered-state requirements Record: Agreed visual or dimensional checks |
| Identification | Part revision and variant separation Record: Package and record traceability |
Prepare a concise sample-approval plan with the current drawing and the important measurements. Identify who reviews the results and whether a buyer-supplied mating component forms part of the decision. If a sample leads to a design change, update the drawing and the approved order scope together. Similar-looking washers with different bores or thicknesses should keep distinct part identifiers.
For quotation, state sample quantity, the initial purchase quantity and later quantity options separately. Provide delivery destination, required material documents and inspection records. Explain how the faces and edges should be protected, and how parts or packs must be identified. These details help purchasing compare the same supplied condition across offers and avoid an undocumented packaging assumption.
Use the enquiry link to carry this aluminum-washer reference into your project brief. Add the actual drawing, material, dimensions and required records for your part. Confidential drawings can follow agreed confidentiality terms. Before ordering, align the quotation, drawing revision, sample approval and delivery documentation so the part checked at receiving is the part that was agreed.
The product-specific source identifies an aluminum round washer and CNC lathe machining. The original photographs show the annular form and central opening. Your drawing supplies the grade, dimensions and acceptance requirements for the requested version.
Specify bore size, outside diameter and thickness, with the required tolerances and relevant face relationships. Mark the actual contact zones and any relief or edge geometry that affects the assembly.
Define the surfaces that determine the spacing or bearing interface and the measurement arrangement required by the drawing. Agree which results should be recorded during sample approval and receiving.
Include the required treatment, covered areas and edge details in the drawing or enquiry. Identify whether the final acceptance dimensions apply before or after the requested operation, and agree its scope in the quotation.
Give each bore, thickness or material option its own part identification and drawing revision. Carry that identity through quotation, sample approval, packaging and inspection records so the delivered variants can be distinguished.
Send the controlled drawing, aluminum specification, sample and order quantities, delivery destination, packaging requirements and requested records. Include mating-part information where it determines the fit or acceptance check.
AI-assisted studio viewA stainless steel sleeve with a long tubular body and stepped end features. Review the sensor envelope, mounting interface and required sealing details for your design.
Explore component AI-assisted studio view
Compact collars with a central bore and radial fixing features. Define the shaft diameter, axial location and fastening method before specifying your version.
Explore component AI-assisted studio view
Stainless steel tube forms with open bores. Define the wall thickness, length and hole placement to review a similar component.
Explore componentFROM EXAMPLE TO YOUR REQUIREMENT
Use an example to explain your idea.
Your own drawing defines the final specification.
FROM COMPONENT TO PROJECT
Start with the component geometry, then check what the drawing, sample and order records need to establish for your own part.
Send the current drawing with quantities and critical requirements. The review is the starting point for agreeing scope, quotation and sample approval.
Request a drawing review