

 AI-assisted studio view
cs-product-031
Sensor base sleeve
A stainless steel sleeve with a long tubular body and stepped end features. Review the sensor envelope, mounting interface and required sealing details for your design.
Explore component
Company photograph shown first. An AI-assisted studio view is also available; it does not add specifications.
Bushings & rings / cs-product-033
Source a brass cone nozzle around its bore, tapered body and seating interface. Chengshuo reviews the machined component against your drawing, brass specification, quantities and agreed dimensional inspection requirements.
Reference example, not a stocked standard part. Quote and feasibility require your specification.
Download review brief
PURCHASING SCOPE
Source a brass cone nozzle around its bore, tapered body and seating interface. Chengshuo reviews the machined component against your drawing, brass specification, quantities and agreed dimensional inspection requirements.
Identify the current drawing, mating interfaces, requested records and quantity scenarios so the quotation and sample review cover the same component.
A brass nozzle is an outlet component made from brass, with a specified passage that directs fluid. Here, “cone” describes the photographed body shape; it is not a verified full-cone or hollow-cone spray classification.
Use a section drawing to define the internal passage, outlet and seating interface. Specify functional tests separately: the photographs do not establish a flow rate, spray pattern, operating pressure or completed test result.
Read the nozzle machining guideBEFORE YOU RELEASE THE DRAWING
Use these guides to define the records and checks your component needs.
Made-to-drawing procurement
Updated
Begin the nozzle enquiry with the assembly and the component you want supplied. Identify the central opening, the outside taper and the shoulder or face that locates the part. Show the mating housing, fitting or holder where it affects the drawing. State whether the supplier is providing the machined brass part alone or an additional, specifically agreed operation. This gives each quotation the same physical boundary and makes comparison more useful than a request based only on a photograph.
The Chengshuo source reference identifies brass cone nozzle forms and CNC turning. Its original photograph shows several tapered components with central openings and circular shoulders. Use those forms to explain your intended part, then supply the actual grade, dimensions and finished condition for the order. Specify alternatives as separate quotation options. Keep the component drawing and the assembly requirements together so the selected material and interface refer to the same revision.
Clarify which organisation approves fluid-system requirements and which records are requested from the component supplier. If the purchasing specification includes a flow, spray or pressure test, define its procedure and acceptance criteria for the actual assembly. Include the responsible reviewer and any customer-supplied fixtures or mating parts. Dimensional acceptance of a machined component and approval of the assembled fluid system can then be tracked as distinct, clearly assigned purchasing steps.
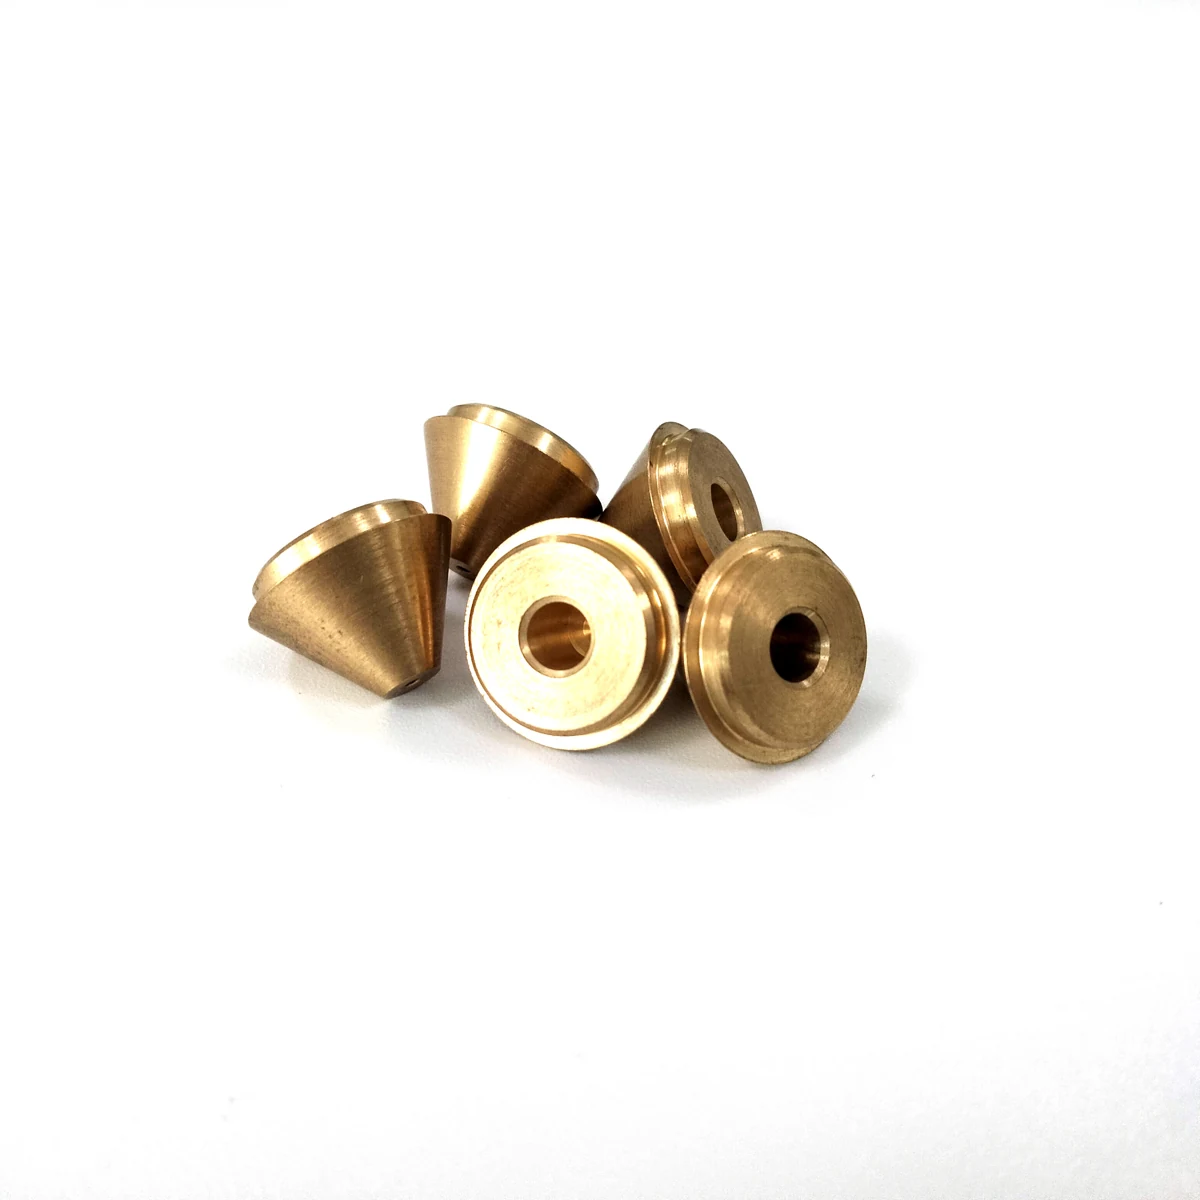
Define the opening through the part, including any change in diameter, internal step or entry and exit edge. Give the required position of the bore relative to the chosen external datum. Show sections or enlarged details where a short view would leave the internal shape unclear. If there is a particular edge that must be preserved, mark it separately from the general deburring note. The inspection brief should use the same feature names as the controlled drawing.
Describe the external taper by the complete geometry needed for its mating arrangement. Locate the circular shoulder and identify the face that seats against the holder. Where contact is required over a particular region, show that region and the corresponding mating information. State the dimensional and surface requirements in the delivered condition. Any proposed treatment, cleaning or preservation requirement belongs in the quotation scope together with the surfaces that it affects.
Agree how the bore, seating face and taper will be checked during sample review. Identify the features that need recorded results and the condition in which the part is evaluated. Where access makes a check difficult, ask the supplier to propose a verification approach for approval before manufacture. Define any assembly or functional test separately, including the equipment, setup and acceptance owner. The worksheet below helps keep material, geometry and acceptance records aligned.
| Feature | Enquiry and acceptance |
|---|---|
| Material | Brass grade and delivered condition Record: Agreed material documentation |
| Bore | Opening, internal steps and edge notes Record: Feature-level dimensional results |
| External taper | Complete form and datum relationship Record: Agreed verification method |
| Seating interface | Shoulder and mating holder Record: Sample fit-review record |
| Functional scope | Test method and acceptance owner Record: Separately agreed test record |
| Delivery | Quantities, cleanliness and protection Record: Approved packing and lot references |
Send Chengshuo the current nozzle drawing, mating-interface information, brass specification, sample quantity and production quantity. Highlight the bore, taper, seating surface and important edges. List the dimensional report, material record and any other documentation required with the sample delivery. Give a requested timing and identify unresolved design decisions so that a quotation can state its assumptions and the supplied scope explicitly.
Before sample manufacture, agree the drawing revision, delivered condition and acceptance sequence. Identify whether the sample is checked dimensionally first and who then reviews the fit or fluid-system behaviour. Keep sample identifiers with the reports and the approval decision. If the assembly reviewer asks for a design change, issue a controlled drawing update and agree whether another sample review is required. Commercial terms and timing are confirmed for the resulting scope.
For production delivery, protect the openings and mating surfaces in the agreed packaging arrangement. Define the part and lot identification that receiving needs, and preserve the approved drawing and sample basis for repeat orders. Revisit changes to material, bore, taper, holder or treatment before placing the next order. A consistent technical package lets purchasing, inspection and the assembly owner work from the same nozzle definition.
Provide the nozzle drawing, brass grade, mating interface and quantity scenarios. Highlight the bore, taper, seating face and sample records required for the order.
The Chengshuo source identifies brass and CNC turning. Your enquiry should name the exact grade, finished geometry and any additional requested operation.
Show the complete through-path, steps and entry or exit details. Define the opening relative to the required external datum and identify important edge conditions.
Include the actual test procedure, assembly configuration, acceptance criteria and responsible reviewer. Agree that functional scope separately from dimensional inspection of the machined part.
Agree the reported bore, taper and seating characteristics, the delivered condition and the sample identifiers. Keep assembly approval with the applicable drawing revision.
Flag changes to material, bore, taper, holder, surface condition or test requirements. Reference the approved sample basis and the agreed protection and identification requirements.
AI-assisted studio viewA stainless steel sleeve with a long tubular body and stepped end features. Review the sensor envelope, mounting interface and required sealing details for your design.
Explore component AI-assisted studio view
Compact collars with a central bore and radial fixing features. Define the shaft diameter, axial location and fastening method before specifying your version.
Explore component AI-assisted studio view
Stainless steel tube forms with open bores. Define the wall thickness, length and hole placement to review a similar component.
Explore componentFROM EXAMPLE TO YOUR REQUIREMENT
Use an example to explain your idea.
Your own drawing defines the final specification.
FROM COMPONENT TO PROJECT
Start with the component geometry, then check what the drawing, sample and order records need to establish for your own part.
Send the current drawing with quantities and critical requirements. The review is the starting point for agreeing scope, quotation and sample approval.
Request a drawing review